
151 Applestone Park SE
Calgary, Alberta
MLS® A2331155
$649,900
- Status
- Active
- Property type
- House
- MLS® number
- A2331155
- Bedrooms
- 4
- Bathrooms
- 4
- Year built
- 1998
 1 / 48
Listing description
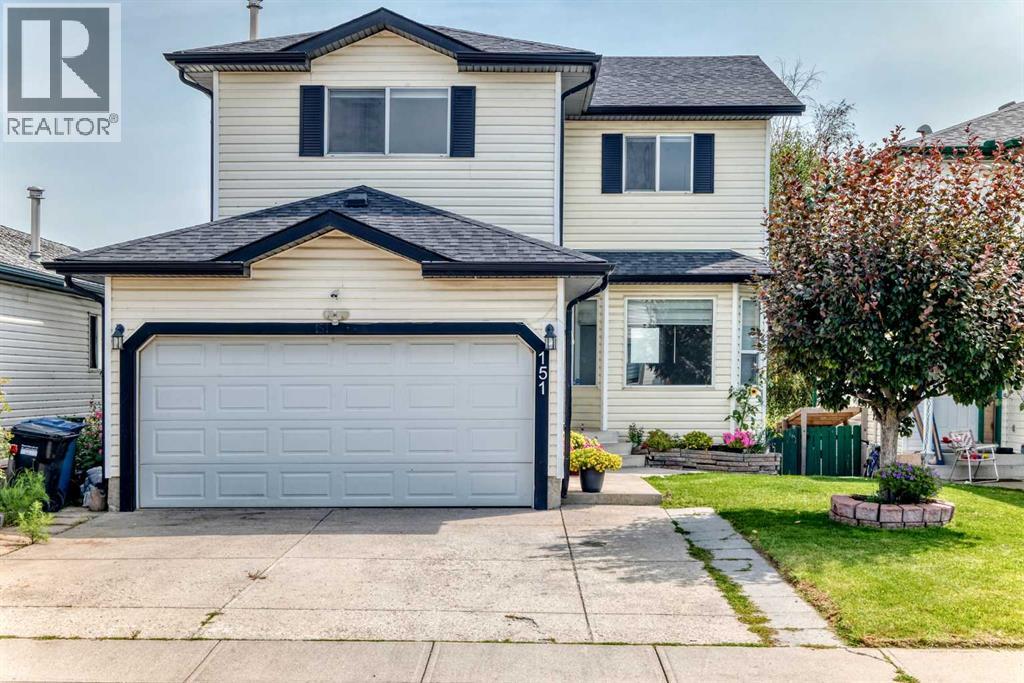
MOVE IN READY, WALKOUT BASEMENT, DOUBLE ATTACHED GARAGE, NO NEIGHBOURS BEHIND!!! Welcome to this beautifully refreshed 2-storey home offering 1,627. 5 sq.
ft. living space, a fully developed walkout basement with an illegal suite, and added privacy of no neighbors directly behind. Step inside to a bright welcoming interior enhanced by several recent updates including fresh paint, new carpet (2026), new trim and baseboards, updated lighting, a newer dishwasher (approx.
2 years old) and new hot water tank (2026). The functional two-storey layout provides comfortable everyday living with plenty of space for a growing family. Offering a total 4 bedrooms and 3.
5 bathrooms, this home provided excellent flexibility. The walkout basement with an illegal suite adds additional living space and presents options for extended family, guests or potential rental income, subject to applicable city requirements. Freshly updated, move-in ready and offering a walkout basement with additional living potential this home is ready to welcome its next owners.
Book your private showing today!
Property summary
- MLS® number
- A2331155
- Property type
- Single Family
- Building type
- House
- Square footage
- 1,628 sq ft
- Title
- Freehold
- Land size
- 382 square meters
- Built in
- 1998
- Annual property taxes
- $4,029.00
- Parking
- 4 spaces · Attached Garage
- Days on market
- 60 days
Features & details
- Heating
- Forced air
- Cooling
- None
- Basement
- Finished, Full, Walk out, Suite
- Flooring
- Laminate, Carpeted, Ceramic Tile
- Appliances
- Refrigerator, Range - Electric, Dishwasher, Microwave, Microwave Range Hood Combo, Garage door opener, Washer & Dryer
- Exterior features
- Vinyl siding
- Lot features
- See remarks
What would this home cost you?
Based on the $649,900 asking price at a 5.00% example rate, semi-annual compounding.
Renanza Realty Inc. can represent you on this property — send an enquiry to arrange a private viewing.
Listing courtesy of Real Broker, Grande Prairie.
The listing data displayed here is provided in part by the Canadian Real Estate Association (CREA) through its Data Distribution Facility (DDF®) and is drawn from Boards and Associations across Canada. Information is deemed reliable but is not guaranteed accurate by CREA. The listings are held by brokerages other than Renanza Realty unless otherwise noted.
The trademarks REALTOR®, REALTORS® and the REALTOR® logo are controlled by CREA and identify real estate professionals who are members of CREA. The trademarks MLS®, Multiple Listing Service® and the associated logos identify professional services rendered by REALTOR® members of CREA to effect the purchase, sale and lease of real estate as part of a cooperative selling system.