
1509 Atlas Dr
Langford, British Columbia
MLS® 1042473
$727,415
- Status
- Active
- Property type
- House
- MLS® number
- 1042473
- Bedrooms
- 3
- Bathrooms
- 3
- Year built
- 2026
 1 / 61
Listing description
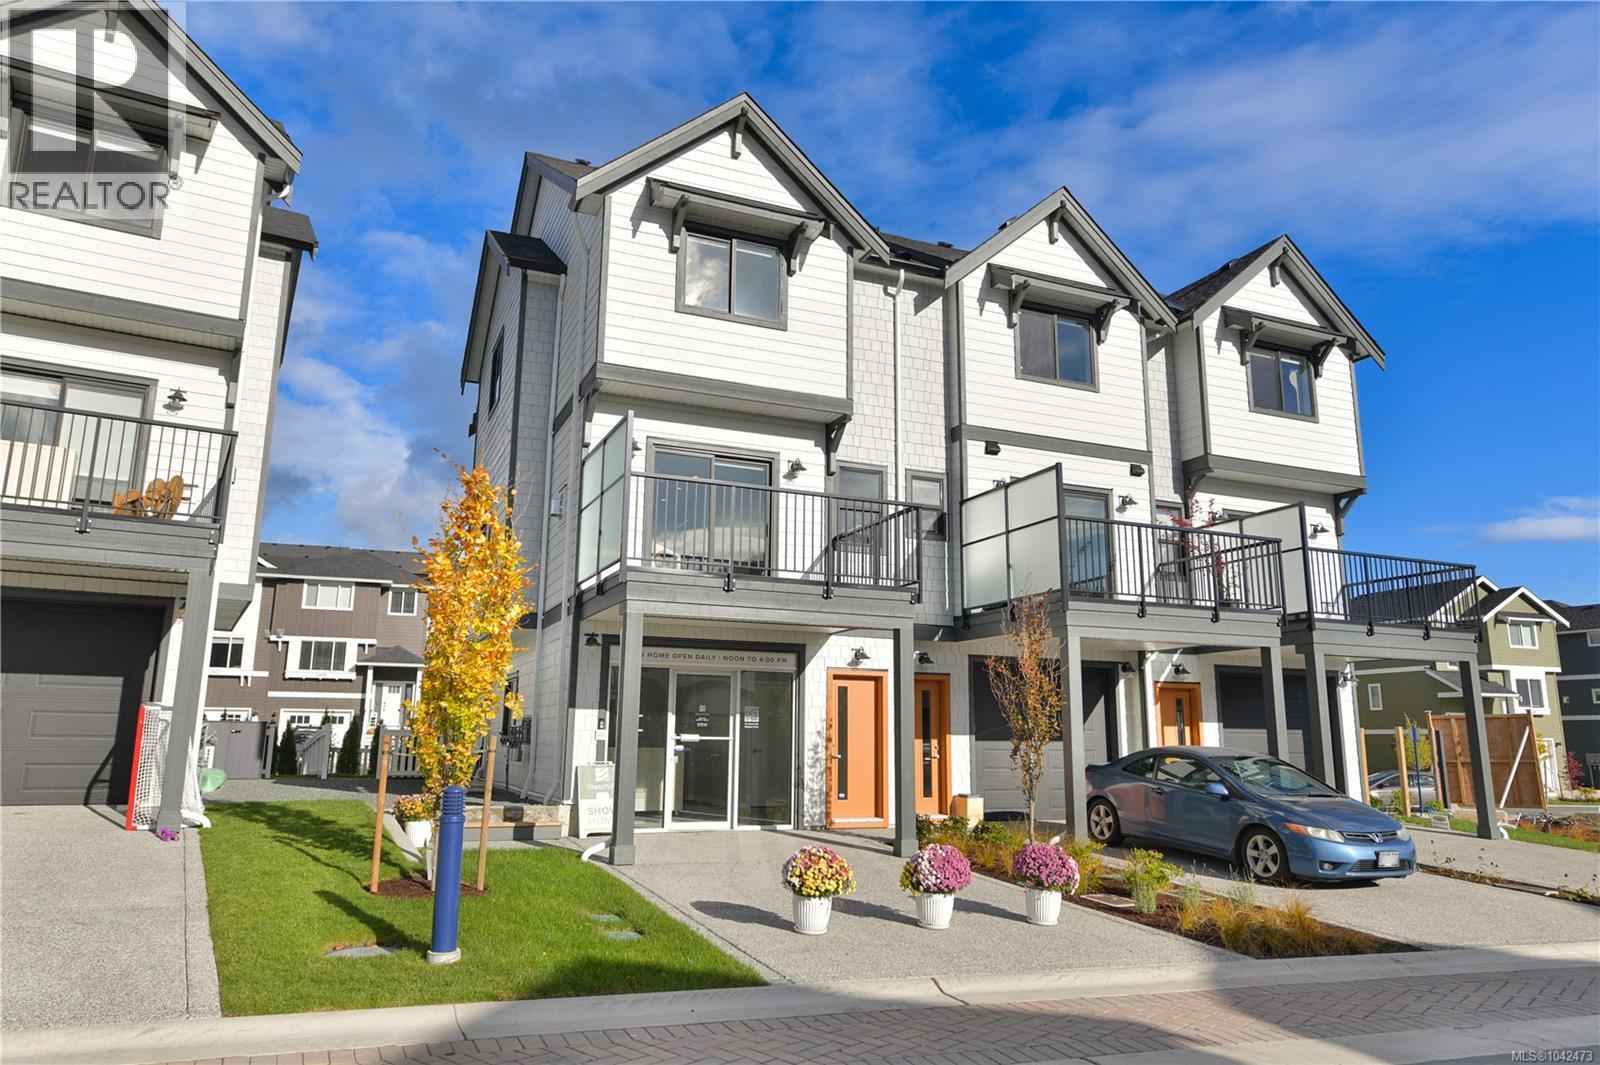
Discover this charming 3-bedroom, 2. 5-bathroom townhome, thoughtfully designed to elevate modern living. Featuring an open-concept galley-style kitchen, perfect for both cooking and entertaining, this home effortlessly blends functionality with style.
The spacious master suite plus 2 bedrooms are upstairs and the den is on the lower level offering nice separation for a home office. The lovely front yard, complete with a classic white picket fence, invites you to experience the warmth of the neighbourhood. Located in the heart of Westhills, these homes are surrounded by acres of natural parks, trails and only minutes to downtown Langford.
A brand new playground is just around the corner and all levels of school are walkable. Every detail of this home has been intentionally crafted to maximize livability in a smaller footprint, offering the perfect balance of comfort and efficiency. With exquisite finishes throughout, this townhome is the ideal family retreat—delivering the elegance and quality you expect, at a price that will pleasantly surprise you.
Contact us today to find your new home. Open daily from 12 – 4pm.
Property summary
- MLS® number
- 1042473
- Property type
- Single Family
- Building type
- Row / Townhouse
- Square footage
- 1,308 sq ft
- Title
- Condo/Strata
- Land size
- 1691 square feet
- Built in
- 2026
- Parking
- 8 spaces
- Days on market
- 50 days
Features & details
- Heating
- Heat Pump, Baseboard heaters, Electric, Natural gas
- Cooling
- Wall unit, Air Conditioned
- Appliances
- Washer, Refrigerator, Dishwasher, Dryer, Microwave
- Community features
- Family Oriented, Pets Allowed
- Strata fee
- $132.71 / Monthly
What would this home cost you?
Based on the $727,415 asking price at a 5.00% example rate, semi-annual compounding.
Renanza Realty Inc. can represent you on this property — send an enquiry to arrange a private viewing.
Listing courtesy of Breakwater Realty Inc, Victoria.
The listing data displayed here is provided in part by the Canadian Real Estate Association (CREA) through its Data Distribution Facility (DDF®) and is drawn from Boards and Associations across Canada. Information is deemed reliable but is not guaranteed accurate by CREA. The listings are held by brokerages other than Renanza Realty unless otherwise noted.
The trademarks REALTOR®, REALTORS® and the REALTOR® logo are controlled by CREA and identify real estate professionals who are members of CREA. The trademarks MLS®, Multiple Listing Service® and the associated logos identify professional services rendered by REALTOR® members of CREA to effect the purchase, sale and lease of real estate as part of a cooperative selling system.