
1509 - 120 PROMENADE CIRCLE
Vaughan (Brownridge), Ontario
MLS® N13777008
$829,000
- Status
- Active
- Property type
- House
- MLS® number
- N13777008
- Bedrooms
- 3
- Bathrooms
- 2
- Year built
- —
 1 / 40
Listing description
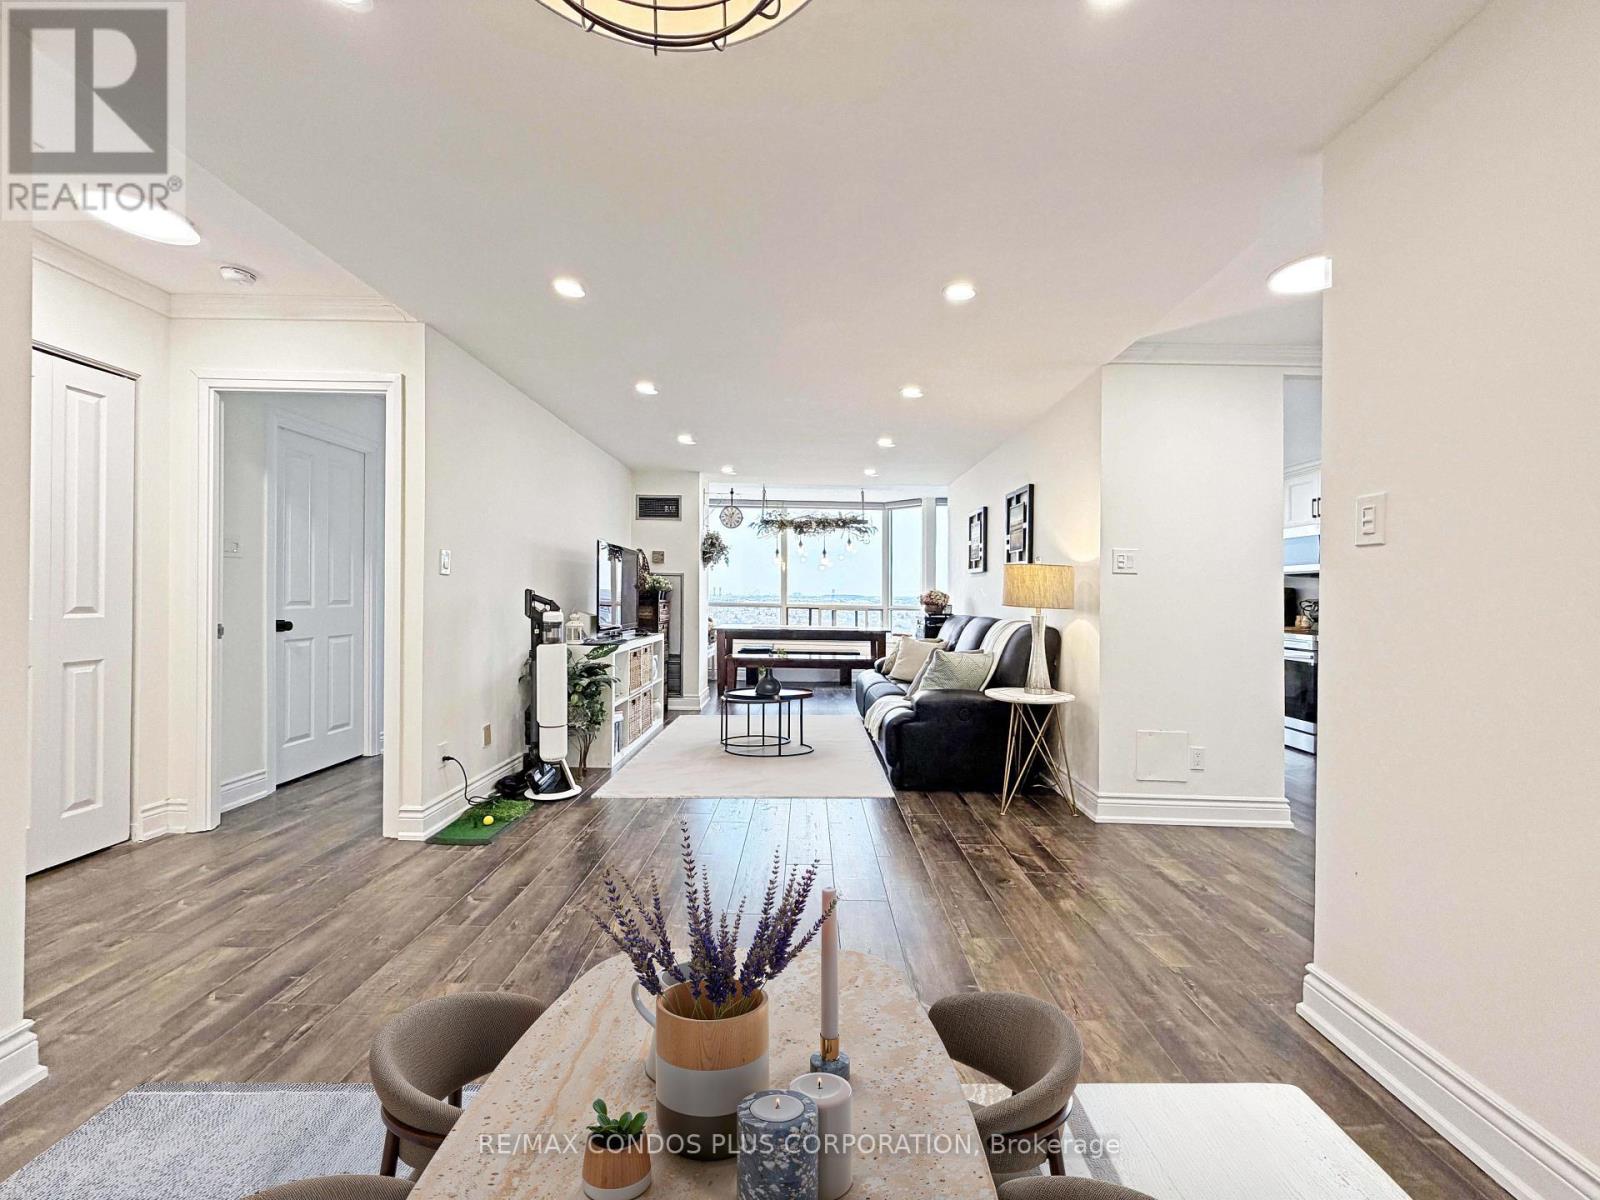
Panoramic-view 2-bedroom + solarium, 2-bathroom suite at 120 Promenade Circle, offering approximately 1,260 sq. ft. of bright, functional living space.
This renovated suite features hardwood flooring throughout, large windows that fill the home with natural light, an oversized in-suite pantry, and a versatile solarium. The well-designed split-bedroom layout includes a spacious primary bedroom with his-and-hers closets and a 5-piece ensuite. The second bedroom has its own walk-in closet.
A generous foyer with an oversized double closet provides exceptional storage. Includes tandem parking for two cars, conveniently located near the elevator and entrance, plus one locker. Windows were replaced in 2022.
Maintenance fees include high-speed internet, cable TV, and all utilities. Excellent Promenade location, steps to Promenade Shopping Centre, Walmart, restaurants, and public transit.
Property summary
- MLS® number
- N13777008
- Property type
- Single Family
- Building type
- Apartment
- Title
- Condo/Strata
- Annual property taxes
- $3,169.29
- Parking
- 2 spaces · Garage, Underground
- Days on market
- 16 days
Features & details
- Heating
- Forced air, Natural gas
- Cooling
- Central air conditioning
- Basement
- None
- Flooring
- Hardwood
- Appliances
- Washer, Refrigerator, Water purifier, Dishwasher, Stove, Dryer, Microwave, Window Coverings
- Exterior features
- Brick
- Lot features
- Carpet Free, In suite Laundry
- Community features
- Pets not Allowed
- Pool
- Outdoor pool
- Maintenance fee
- $1,150.89 / Monthly
What would this home cost you?
Based on the $829,000 asking price at a 5.00% example rate, semi-annual compounding.
Renanza Realty Inc. can represent you on this property — send an enquiry to arrange a private viewing.
Listing courtesy of RE/MAX CONDOS PLUS CORPORATION, TORONTO.
The listing data displayed here is provided in part by the Canadian Real Estate Association (CREA) through its Data Distribution Facility (DDF®) and is drawn from Boards and Associations across Canada. Information is deemed reliable but is not guaranteed accurate by CREA. The listings are held by brokerages other than Renanza Realty unless otherwise noted.
The trademarks REALTOR®, REALTORS® and the REALTOR® logo are controlled by CREA and identify real estate professionals who are members of CREA. The trademarks MLS®, Multiple Listing Service® and the associated logos identify professional services rendered by REALTOR® members of CREA to effect the purchase, sale and lease of real estate as part of a cooperative selling system.