
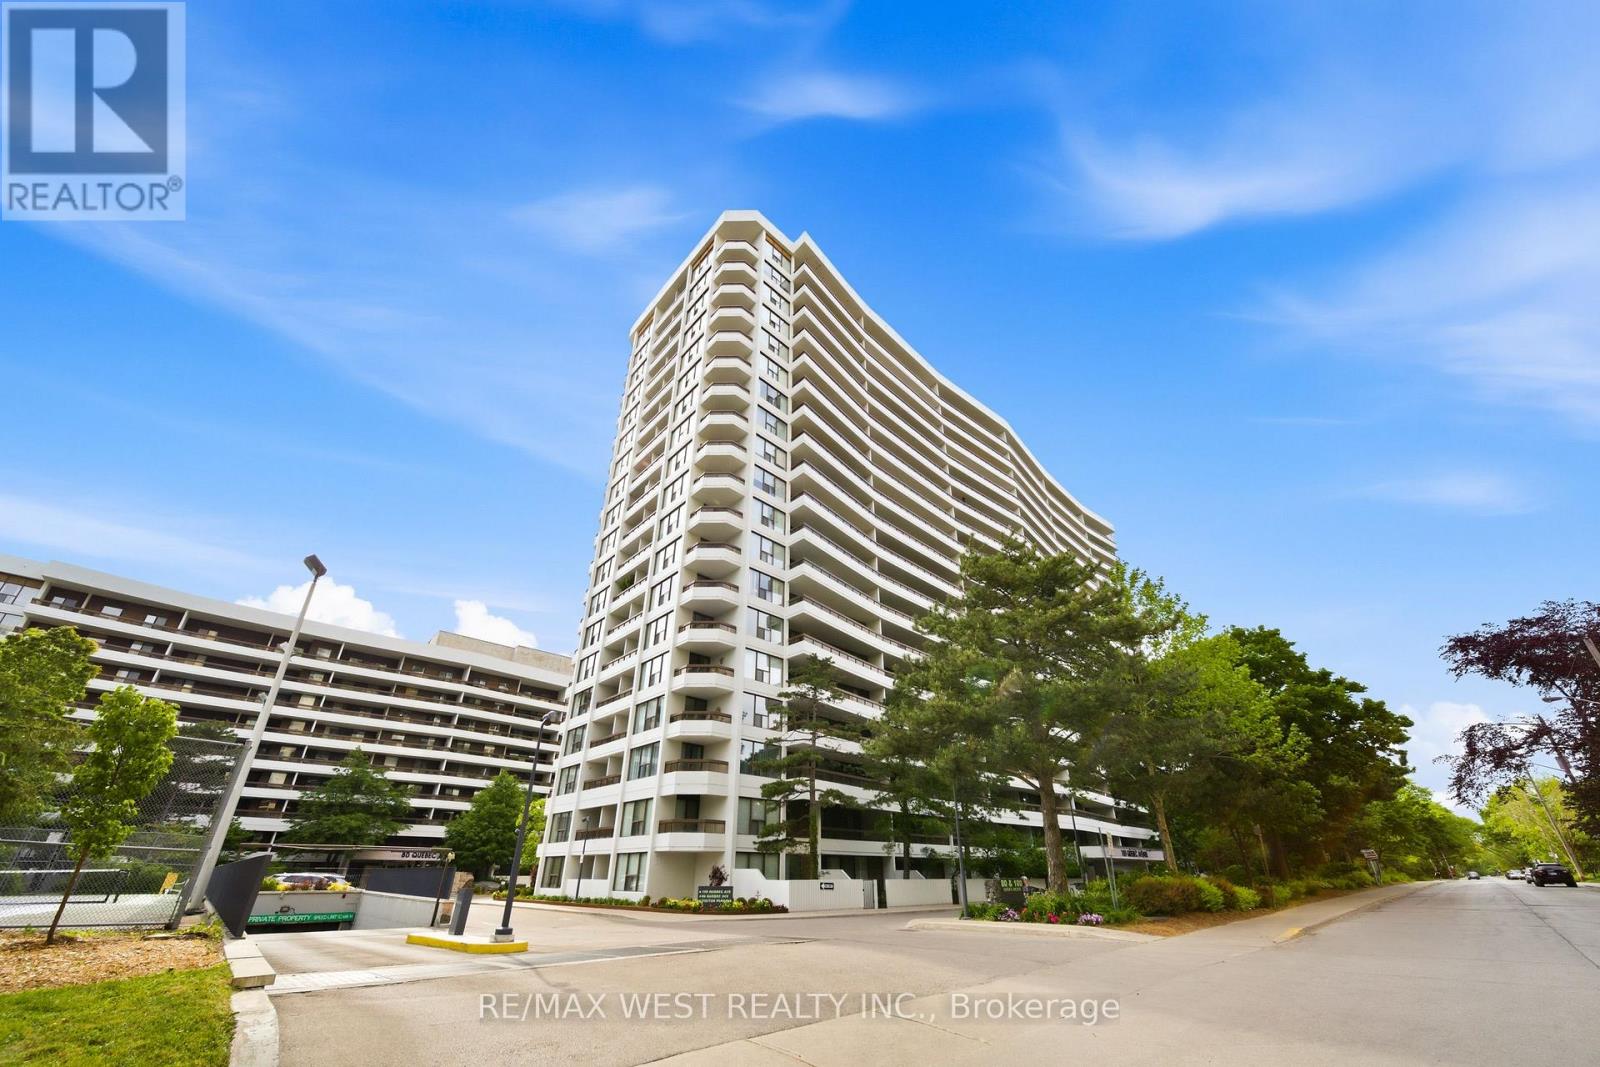
1509 - 100 QUEBEC AVENUE
Toronto (High Park North), Ontario
MLS® W13416288
$819,000
- Status
- Active
- Property type
- House
- MLS® number
- W13416288
- Bedrooms
- 2
- Bathrooms
- 2
- Year built
- —
 1 / 20
Listing description
Welcome to Suite 1509 at 100 Quebec Avenue, a spacious 2 bedroom, 2 bathroom condo in the sought-after High Park Green condos. Offering approximately 1,000 square feet of interior living space plus a rare 360 sqare foot terrace, this bright and well-designed suite provides generous room with hardwood floors run throughout. The renovated open-concept kitchen features granite counters, stainless steel appliances, a breakfast bar, and easy flow into the living and dining areas.
Both bedrooms are well proportioned, including a comfortable primary bedroom with its own ensuite bathroom. The second full bathroom adds extra convenience for guests, family, or everyday living. A parking spot and locker are also included.
The location is exceptional. Just steps to High Park, the subway, public transit, and the shops, cafés, restaurants, and everyday conveniences of Bloor West Village and The Junction. High Park Green is a well-established building community with excellent amenities, including an outdoor pool, tennis courts, exercise room, sauna, visitor parking, and all-inclusive fees, including Wi-Fi.
A spacious, updated suite with outdoor space, parking, storage, and one of west Toronto's most convenient locations.
Property summary
- MLS® number
- W13416288
- Property type
- Single Family
- Building type
- Apartment
- Title
- Condo/Strata
- Annual property taxes
- $3,629.38
- Parking
- 1 space · Garage, Underground
- Days on market
- 66 days
Features & details
- Heating
- Forced air, Natural gas
- Cooling
- Central air conditioning
- Basement
- None
- Flooring
- Hardwood
- Appliances
- Washer, Refrigerator, Dishwasher, Stove, Dryer, Microwave
- Exterior features
- Concrete
- Lot features
- Balcony, Carpet Free
- Community features
- Pets Allowed With Restrictions
- Maintenance fee
- $1,147.27 / Monthly
Renanza Realty Inc. can represent you on this property — send an enquiry to arrange a private viewing.
Listing courtesy of RE/MAX WEST REALTY INC., TORONTO.
The listing data displayed here is provided in part by the Canadian Real Estate Association (CREA) through its Data Distribution Facility (DDF®) and is drawn from Boards and Associations across Canada. Information is deemed reliable but is not guaranteed accurate by CREA. The listings are held by brokerages other than Renanza Realty unless otherwise noted.
The trademarks REALTOR®, REALTORS® and the REALTOR® logo are controlled by CREA and identify real estate professionals who are members of CREA. The trademarks MLS®, Multiple Listing Service® and the associated logos identify professional services rendered by REALTOR® members of CREA to effect the purchase, sale and lease of real estate as part of a cooperative selling system.