
1508 6320 NO. 3 ROAD
Richmond, British Columbia
MLS® R3130886
$999,000
- Status
- Active
- Property type
- House
- MLS® number
- R3130886
- Bedrooms
- 3
- Bathrooms
- 2
- Year built
- 2022
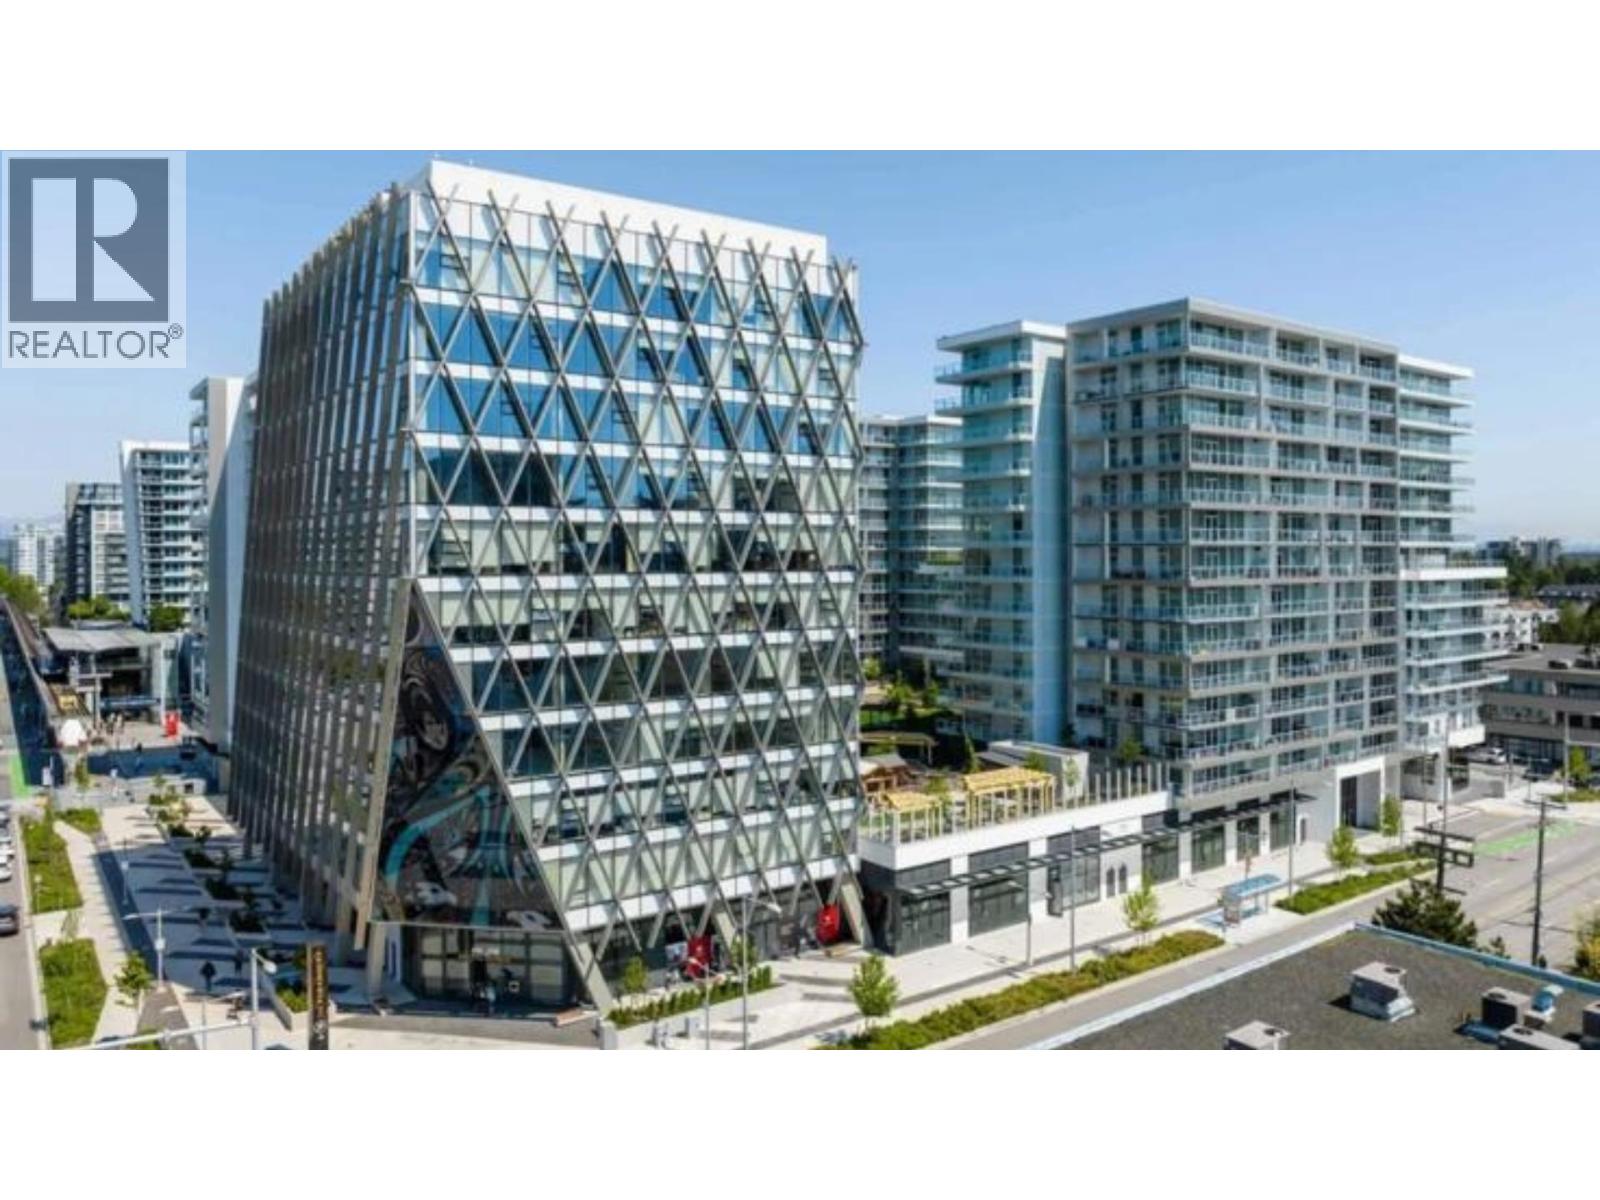 1 / 8
1 / 8Listing description
Your Ultimate Urban Oasis Awaits at The Paramount! Step into luxury with this spectacular, rare-to-find NW corner unit, meticulously designed to offer the ultimate blend of sophisticated style & daily convenience. Boasting 883sf of expertly utilized concrete-crafted interior space, this premier home features 3 spacious bedrooms & 2 full bathrooms.
Featuring 9" ceiling height, floor-to-ceiling bay windows flood the home with an abundance of natural light while framing breathtaking, panoramic vistas of the city & majestic mountains on your wrap-around 323sf private balcony. The gourmet chef's kitchen is fully equipped with high-end integrated Miele appliances, a prem. built-in oven, sleek quartz countertops, & a generous kitchen island that serves as the perfect centerpiece.
The Paramount elevates your lifestyle with exclusive access to the legendary "Paramount Club"-over 12,000sf of world-class, unmatched amenities, such as gym, party room, sauna/steam rooms, & a lot more!
Property summary
- MLS® number
- R3130886
- Property type
- Single Family
- Building type
- Apartment
- Square footage
- 883 sq ft
- Title
- Condo/Strata
- Land size
- 0 square feet
- Built in
- 2022
- Annual property taxes
- $3,270.37
- Parking
- 1 space · Underground
- Days on market
- 108 days
Features & details
- Heating
- Heat Pump
- Cooling
- Air Conditioned
- Appliances
- All, Oven - Built-In
- Lot features
- Elevator
- Community features
- Pets Allowed With Restrictions, Rentals Allowed With Restrictions
- View
- View
- Strata fee
- $708.53 / Monthly
What would this home cost you?
Based on the $999,000 asking price at a 5.00% example rate, semi-annual compounding.
Renanza Realty Inc. can represent you on this property — send an enquiry to arrange a private viewing.
Listing courtesy of Dracco Pacific Realty, Vancouver.
The listing data displayed here is provided in part by the Canadian Real Estate Association (CREA) through its Data Distribution Facility (DDF®) and is drawn from Boards and Associations across Canada. Information is deemed reliable but is not guaranteed accurate by CREA. The listings are held by brokerages other than Renanza Realty unless otherwise noted.
The trademarks REALTOR®, REALTORS® and the REALTOR® logo are controlled by CREA and identify real estate professionals who are members of CREA. The trademarks MLS®, Multiple Listing Service® and the associated logos identify professional services rendered by REALTOR® members of CREA to effect the purchase, sale and lease of real estate as part of a cooperative selling system.