
1508 - 57 ST JOSEPH STREET
Toronto (Bay Street Corridor), Ontario
MLS® C14180536
$899,999
- Status
- Active
- Property type
- House
- MLS® number
- C14180536
- Bedrooms
- 3
- Bathrooms
- 2
- Year built
- —
 1 / 38
Listing description
Not your typical downtown condo. Set on the distinctive 15th floor of 1000 Bay, with a supreme level of privacy from both the floor above and the southern side without adjacent neighbours, the approximately 1,020 sq. ft.
offers not only a customized and thoughtfully designed 2+1 bedroom, two-bathroom layout, but also includes two west-facing balconies totalling (approximately 166 sq. ft). , showcasing panoramic views with spectacular sunsets.
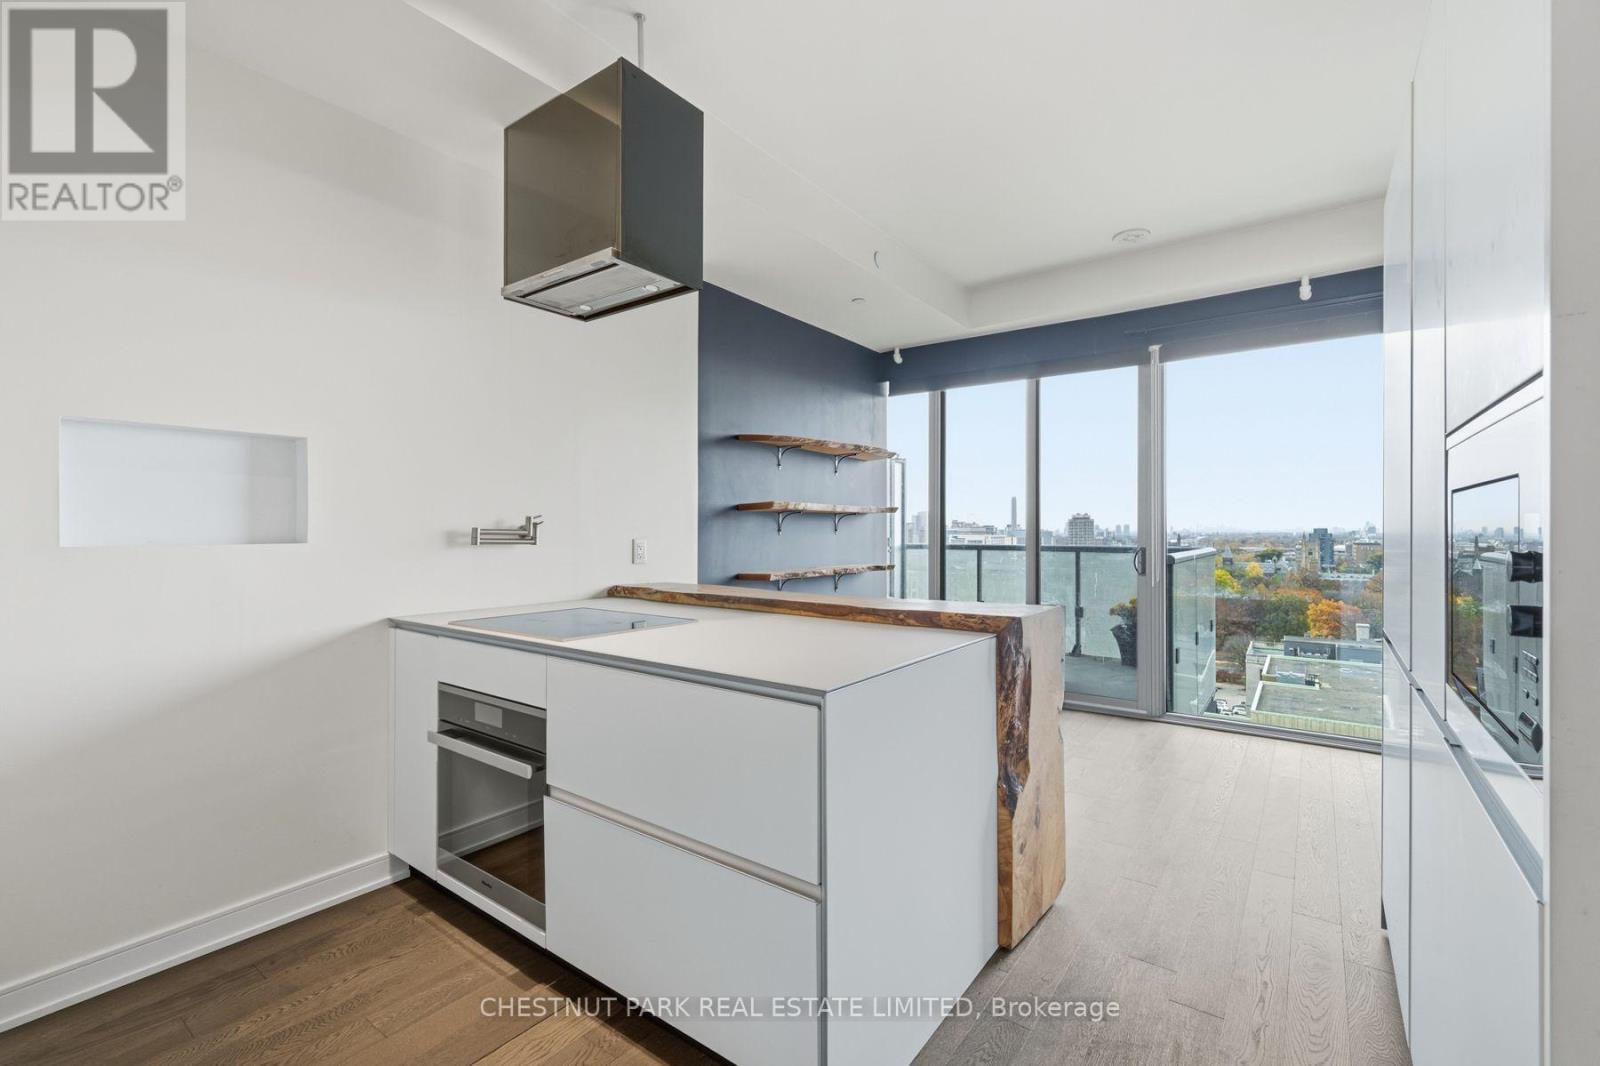
At its heart is an exceptional kitchen, a custom Valcucine design imported from Italy that features the innovative 'New Logica' system, frosted tempered-glass countertops, integrated storage and a full suite of Miele appliances, including an induction cooktop and steam oven. The custom made live-edge breakfast bar by Urban Tree Salvage adds character and an elevated design unlike by any other unit you've seen. Abundant storage thoughtfully designed for real life with built-in closets that you can fully make your own.
You will understand just how special this space is when you see it for yourself. Don't miss it! Parking and locker included.
Building amenities include: a rooftop pool, community terrace, outfitted gym and more. Everything you need and just moments from Yorkville, the University of Toronto and the best of downtown living and accessible by Transit. This is genuinely a distinctive home for those who appreciate standing out among the crowd, considered design and something beyond the ordinary.
Property summary
- MLS® number
- C14180536
- Property type
- Single Family
- Building type
- Apartment
- Title
- Condo/Strata
- Annual property taxes
- $7,212.72
- Parking
- 1 space · Garage, Underground
- Days on market
- 0 days
Features & details
- Heating
- Natural gas, Coil Fan
- Cooling
- Central air conditioning
- Basement
- None
- Appliances
- Washer, Refrigerator, Dishwasher, Range, Oven, Dryer, Microwave, Cooktop, Freezer, Oven - Built-In, Hood Fan, Window Coverings
- Exterior features
- Concrete
- Lot features
- Balcony, Carpet Free, In suite Laundry
- Community features
- Pets Allowed With Restrictions
- Pool
- Outdoor pool
- Maintenance fee
- $1,003.76 / Monthly
What would this home cost you?
Based on the $899,999 asking price at a 5.00% example rate, semi-annual compounding.
Renanza Realty Inc. can represent you on this property — send an enquiry to arrange a private viewing.
Listing courtesy of CHESTNUT PARK REAL ESTATE LIMITED, TORONTO.
The listing data displayed here is provided in part by the Canadian Real Estate Association (CREA) through its Data Distribution Facility (DDF®) and is drawn from Boards and Associations across Canada. Information is deemed reliable but is not guaranteed accurate by CREA. The listings are held by brokerages other than Renanza Realty unless otherwise noted.
The trademarks REALTOR®, REALTORS® and the REALTOR® logo are controlled by CREA and identify real estate professionals who are members of CREA. The trademarks MLS®, Multiple Listing Service® and the associated logos identify professional services rendered by REALTOR® members of CREA to effect the purchase, sale and lease of real estate as part of a cooperative selling system.