
1508 - 11 DAVID EYER ROAD
Richmond Hill, Ontario
MLS® N13503516
$599,900
- Status
- Active
- Property type
- House
- MLS® number
- N13503516
- Bedrooms
- 2
- Bathrooms
- 3
- Year built
- —
 1 / 7
1 / 7Listing description
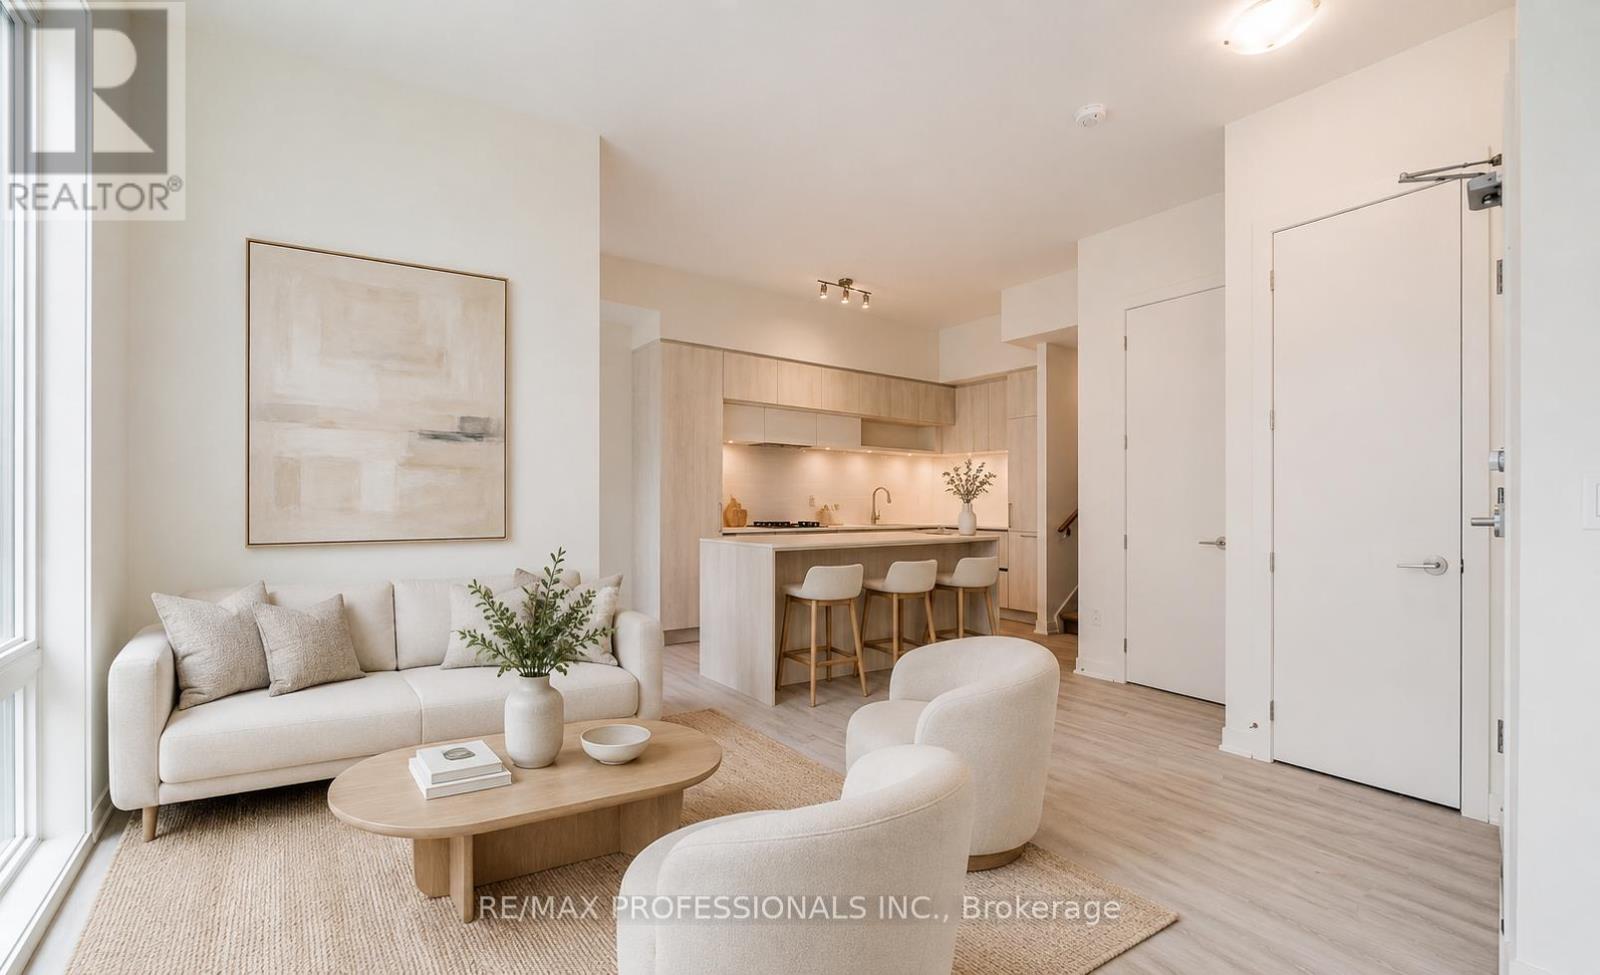
Nearly new stacked townhome ideally located at Bayview Avenue and Elgin Mills Road. The interior welcomes you with impressive 10-foot ceilings on the main floor and 9-foot ceilings below, enhancing the sense of space and natural light. Sleek, high-quality laminate flooring runs throughout, adding a clean and modern finish.
The kitchen is anchored by a striking oversized waterfall island, seamlessly connecting to the living and dining areas-an ideal setup for both entertaining and day-to-day living. Custom blinds throughout provide a refined look while offering comfort and privacy. Enjoy true low-maintenance living with exterior upkeep, including landscaping and snow removal, taken care of for you.
Situated in a highly desirable neighbourhood, you're minutes from Highway 404, Richmond Green Park and Recreation Centre, the GO Station, and major retailers like Costco, Home Depot, and Walmart, along with banks, restaurants, and boutique shops. Surrounded by parks and transit options, this location delivers convenience at every turn. Perfect for professionals or first-time buyers seeking a more elevated lifestyle, this home combines modern design, practicality, and a prime address.
Property summary
- MLS® number
- N13503516
- Property type
- Single Family
- Building type
- Row / Townhouse
- Title
- Condo/Strata
- Annual property taxes
- $3,400.00
- Parking
- 1 space · Garage, Underground
- Days on market
- 58 days
Features & details
- Heating
- Forced air, Natural gas
- Cooling
- Central air conditioning
- Basement
- Finished, N/A
- Appliances
- Water meter
- Exterior features
- Concrete, Brick
- Lot features
- Carpet Free, In suite Laundry
- Community features
- Pets Allowed With Restrictions
- Maintenance fee
- $309.18 / Monthly
What would this home cost you?
Based on the $599,900 asking price at a 5.00% example rate, semi-annual compounding.
Renanza Realty Inc. can represent you on this property — send an enquiry to arrange a private viewing.
Listing courtesy of RE/MAX PROFESSIONALS INC., TORONTO.
The listing data displayed here is provided in part by the Canadian Real Estate Association (CREA) through its Data Distribution Facility (DDF®) and is drawn from Boards and Associations across Canada. Information is deemed reliable but is not guaranteed accurate by CREA. The listings are held by brokerages other than Renanza Realty unless otherwise noted.
The trademarks REALTOR®, REALTORS® and the REALTOR® logo are controlled by CREA and identify real estate professionals who are members of CREA. The trademarks MLS®, Multiple Listing Service® and the associated logos identify professional services rendered by REALTOR® members of CREA to effect the purchase, sale and lease of real estate as part of a cooperative selling system.