
1507 - 89 MCGILL STREET
Toronto (Church-Yonge Corridor), Ontario
MLS® C14162416
$2,150/mo
- Status
- Active
- Property type
- House
- MLS® number
- C14162416
- Bedrooms
- 1
- Bathrooms
- 1
- Year built
- —
 1 / 30
Listing description
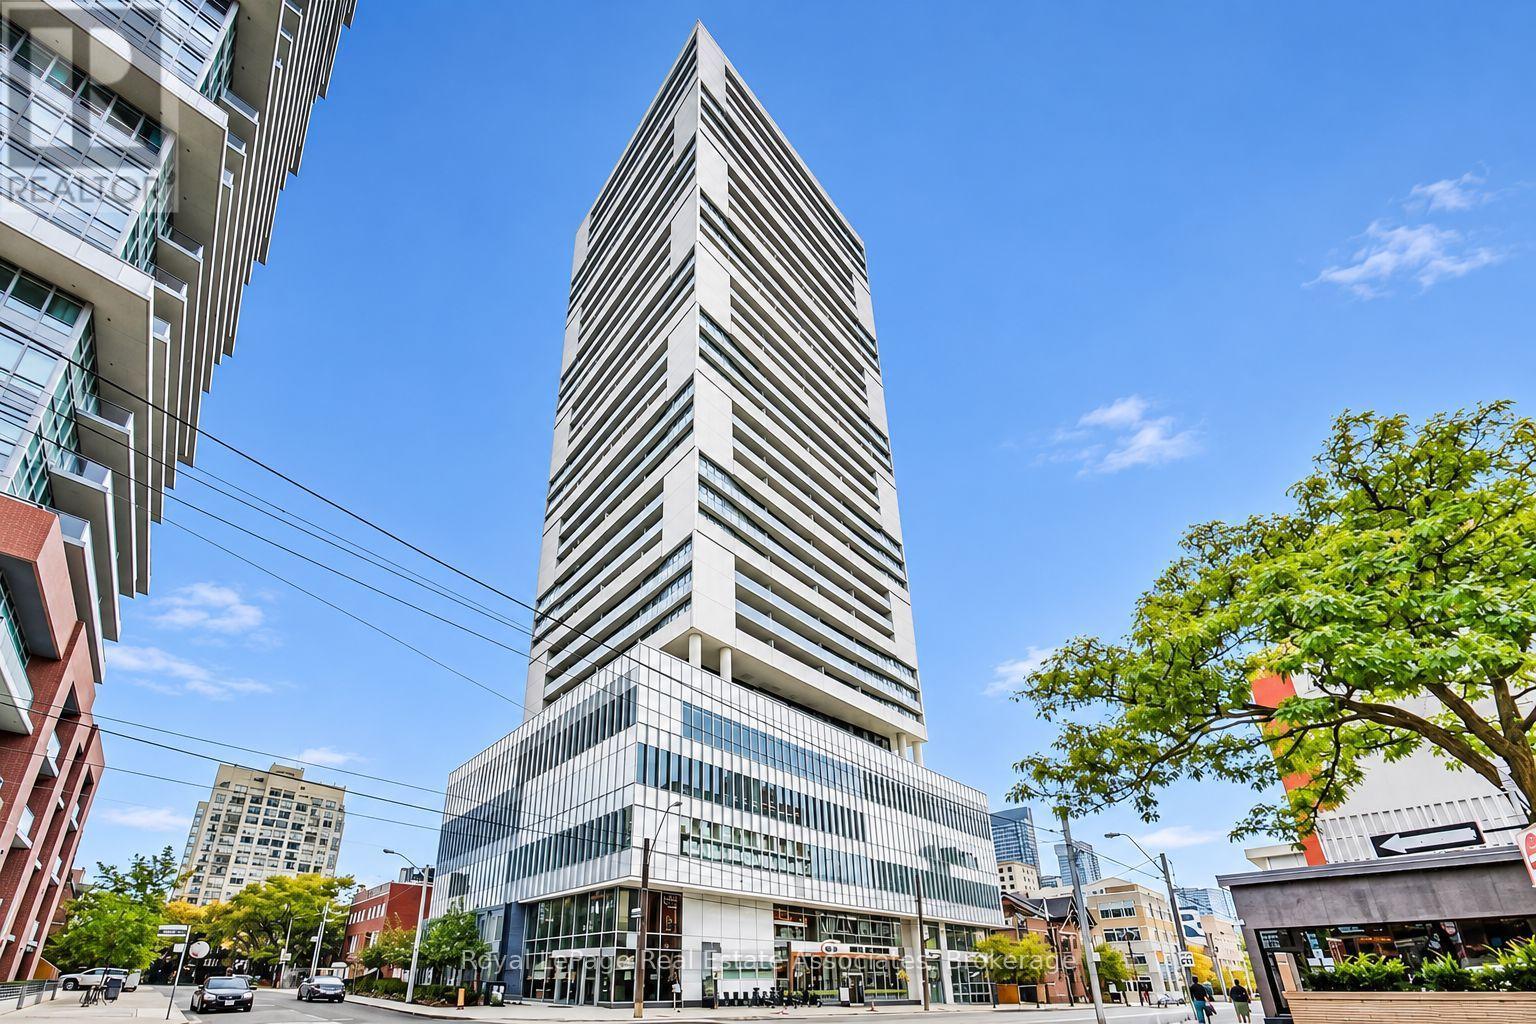
Live in the heart of downtown Toronto at the luxurious Alter Residences by Tridel! This meticulously maintained, higher-floor suite offers a bright, sun-filled interior with stunning, unobstructed east-facing views. Enjoy an open-concept living and dining area, a modern European-inspired kitchen with sleek cabinetry and integrated built-in appliances, large 4-piece bathroom.
and a spacious bedroom with elegant glass doors. Step out to your private balcony, the perfect place to enjoy your morning coffee or unwind after a busy day while taking in the city views. Enjoy an incredible selection of building amenities, including 24-hour concierge, outdoor pool with poolside terrace, hot tub, fully equipped gym, yoga and fitness studio, theatre and party room.
Unbeatable location with TTC right at your doorstep and just steps to Toronto Metropolitan University, and minutes to the subway, universities, hospitals, major employment centres, supermarkets, restaurants, shopping and entertainment. Walk to Yonge-Dundas Square and the Eaton Centre! Perfect for professionals or anyone looking to enjoy the convenience and excitement of downtown living.
Everything you need is right at your doorstep!
Property summary
- MLS® number
- C14162416
- Property type
- Single Family
- Building type
- Apartment
- Title
- Condo/Strata
- Parking
- No Garage
- Days on market
- 0 days
Features & details
- Heating
- Natural gas, Coil Fan
- Cooling
- Central air conditioning
- Basement
- None
- Flooring
- Laminate
- Appliances
- Washer, Refrigerator, Dishwasher, Stove, Dryer, Window Coverings
- Exterior features
- Concrete
- Lot features
- Balcony, Carpet Free
- Community features
- Pets Allowed With Restrictions
- View
- City view, View
- Pool
- Outdoor pool
Renanza Realty Inc. can represent you on this property — send an enquiry to arrange a private viewing.
Listing courtesy of Royal LePage Real Estate Associates, OAKVILLE.
The listing data displayed here is provided in part by the Canadian Real Estate Association (CREA) through its Data Distribution Facility (DDF®) and is drawn from Boards and Associations across Canada. Information is deemed reliable but is not guaranteed accurate by CREA. The listings are held by brokerages other than Renanza Realty unless otherwise noted.
The trademarks REALTOR®, REALTORS® and the REALTOR® logo are controlled by CREA and identify real estate professionals who are members of CREA. The trademarks MLS®, Multiple Listing Service® and the associated logos identify professional services rendered by REALTOR® members of CREA to effect the purchase, sale and lease of real estate as part of a cooperative selling system.