
1506 Johnson Street
Summerland, British Columbia
MLS® 10397420
$1,195,000
- Status
- Active
- Property type
- House
- MLS® number
- 10397420
- Bedrooms
- 5
- Bathrooms
- 3
- Year built
- 1966
 1 / 51
Listing description
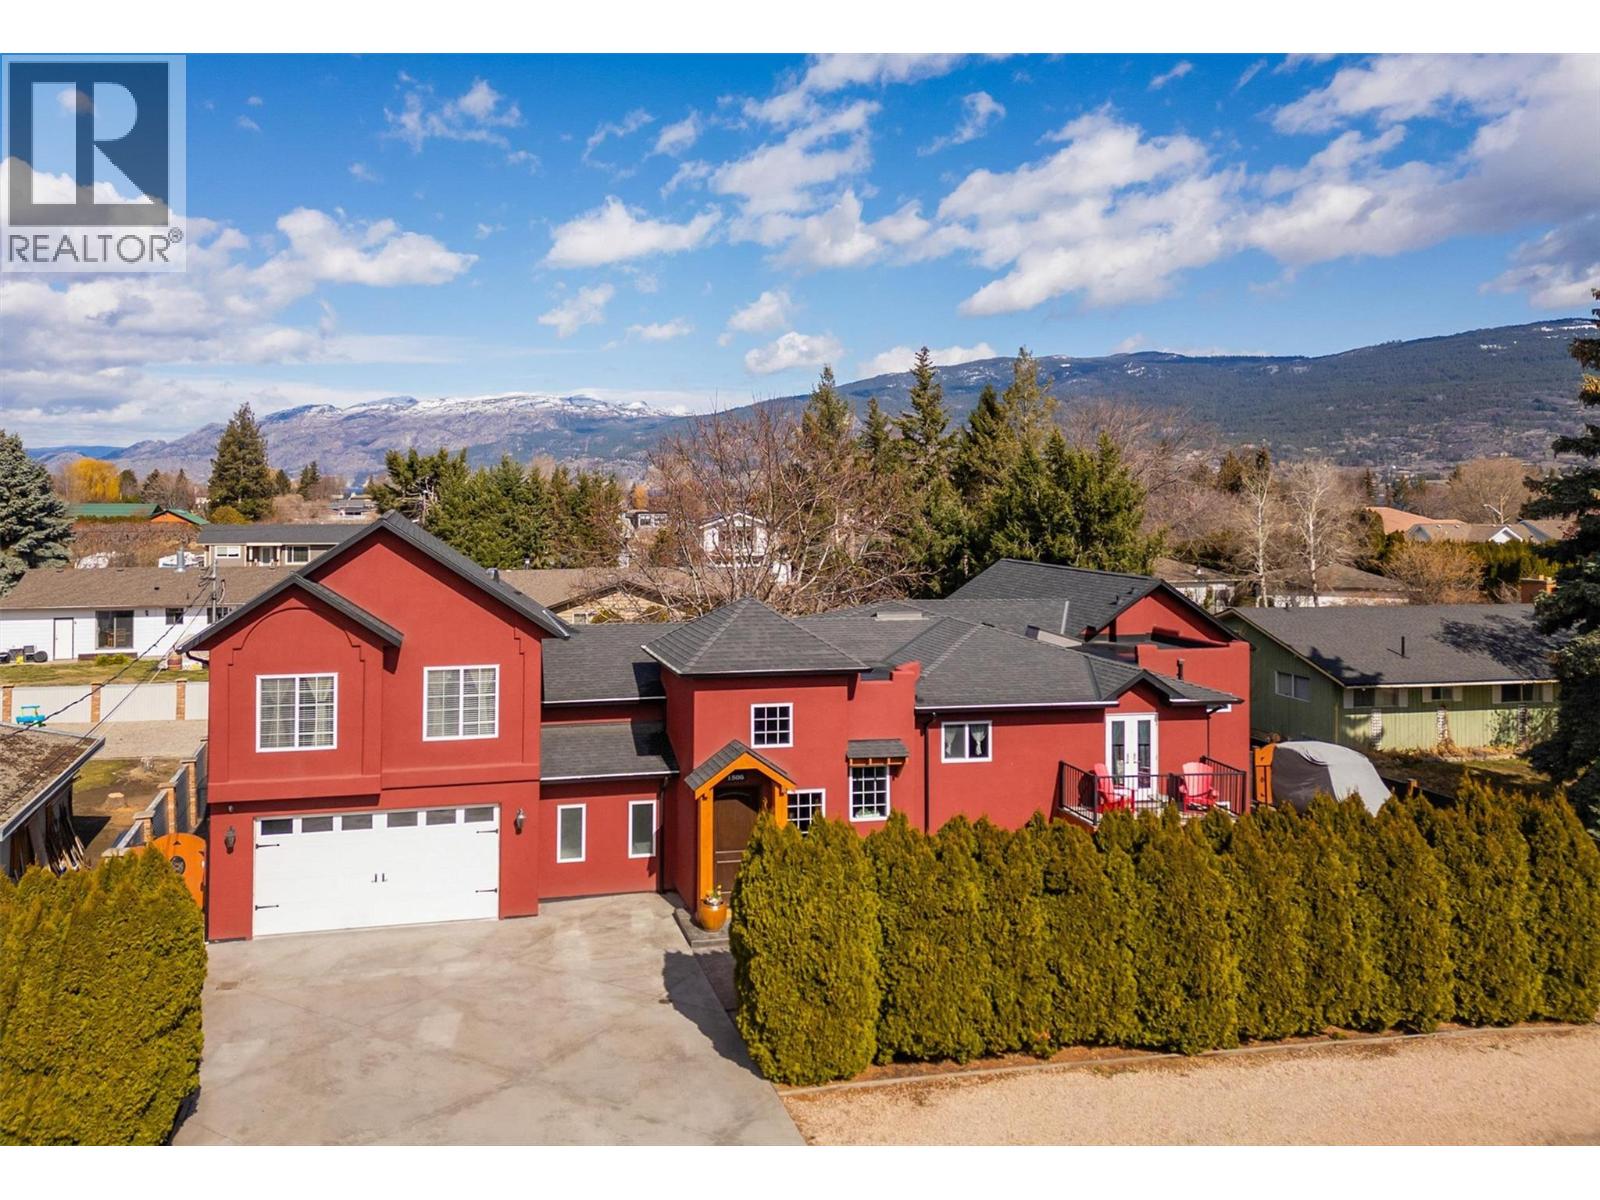
TRADE ALERT! The Seller is open to trade — real property at various price points, including residential, recreational, commercial, or land. Located in coveted Trout Creek, this well-maintained home offers estate-like curb appeal on a landscaped 0.
25-acre lot, with a fenced backyard, RV/boat parking, and multiple outdoor living spaces. The chef-inspired kitchen features an oversized island, walk-through servery, gas range, double wall ovens, stand-up freezer, two dishwashers, and stainless appliances, flowing to a dining area, breakfast nook, and living room. The primary suite has a spa-like ensuite with dual sinks and a custom-tiled shower; a second bedroom and bonus room complete the main floor.
Upstairs, a 530 sq. ft. great room with soaring ceilings suits family gatherings.
The lower level offers a large rec room, three bedrooms, a full bath, laundry, and craft room, plus a double garage and workshop. Ideal for families or multi-generational living, just a short walk to beaches, Okanagan Lake, and Trout Creek Elementary. Immediate possession available!
Property summary
- MLS® number
- 10397420
- Property type
- Single Family
- Building type
- House
- Square footage
- 4,815 sq ft
- Title
- Freehold
- Land size
- 0.25 acres
- Built in
- 1966
- Annual property taxes
- $6,979.36
- Parking
- 8 spaces · Attached Garage, RV, Oversize, See Remarks, Heated Garage
- Days on market
- 28 days
Features & details
- Heating
- Heat Pump, Baseboard heaters, See remarks
- Cooling
- Heat Pump
- Basement
- Full
- Flooring
- Mixed Flooring
- Appliances
- Refrigerator, Cooktop - Gas, Dishwasher, Microwave, Freezer, See remarks, Washer & Dryer
- Exterior features
- Stucco
- Lot features
- Level lot, Central island, Balcony
- Architectural style
- Multi-level
What would this home cost you?
Based on the $1,195,000 asking price at a 5.00% example rate, semi-annual compounding.
Renanza Realty Inc. can represent you on this property — send an enquiry to arrange a private viewing.
Listing courtesy of Chamberlain Property Group Inc., Penticton.
The listing data displayed here is provided in part by the Canadian Real Estate Association (CREA) through its Data Distribution Facility (DDF®) and is drawn from Boards and Associations across Canada. Information is deemed reliable but is not guaranteed accurate by CREA. The listings are held by brokerages other than Renanza Realty unless otherwise noted.
The trademarks REALTOR®, REALTORS® and the REALTOR® logo are controlled by CREA and identify real estate professionals who are members of CREA. The trademarks MLS®, Multiple Listing Service® and the associated logos identify professional services rendered by REALTOR® members of CREA to effect the purchase, sale and lease of real estate as part of a cooperative selling system.