
1505 Rutherford RD SW
Edmonton, Alberta
MLS® E4514713
$390,000
- Status
- Active
- Property type
- House
- MLS® number
- E4514713
- Bedrooms
- 3
- Bathrooms
- 4
- Year built
- 2007
 1 / 46
Listing description
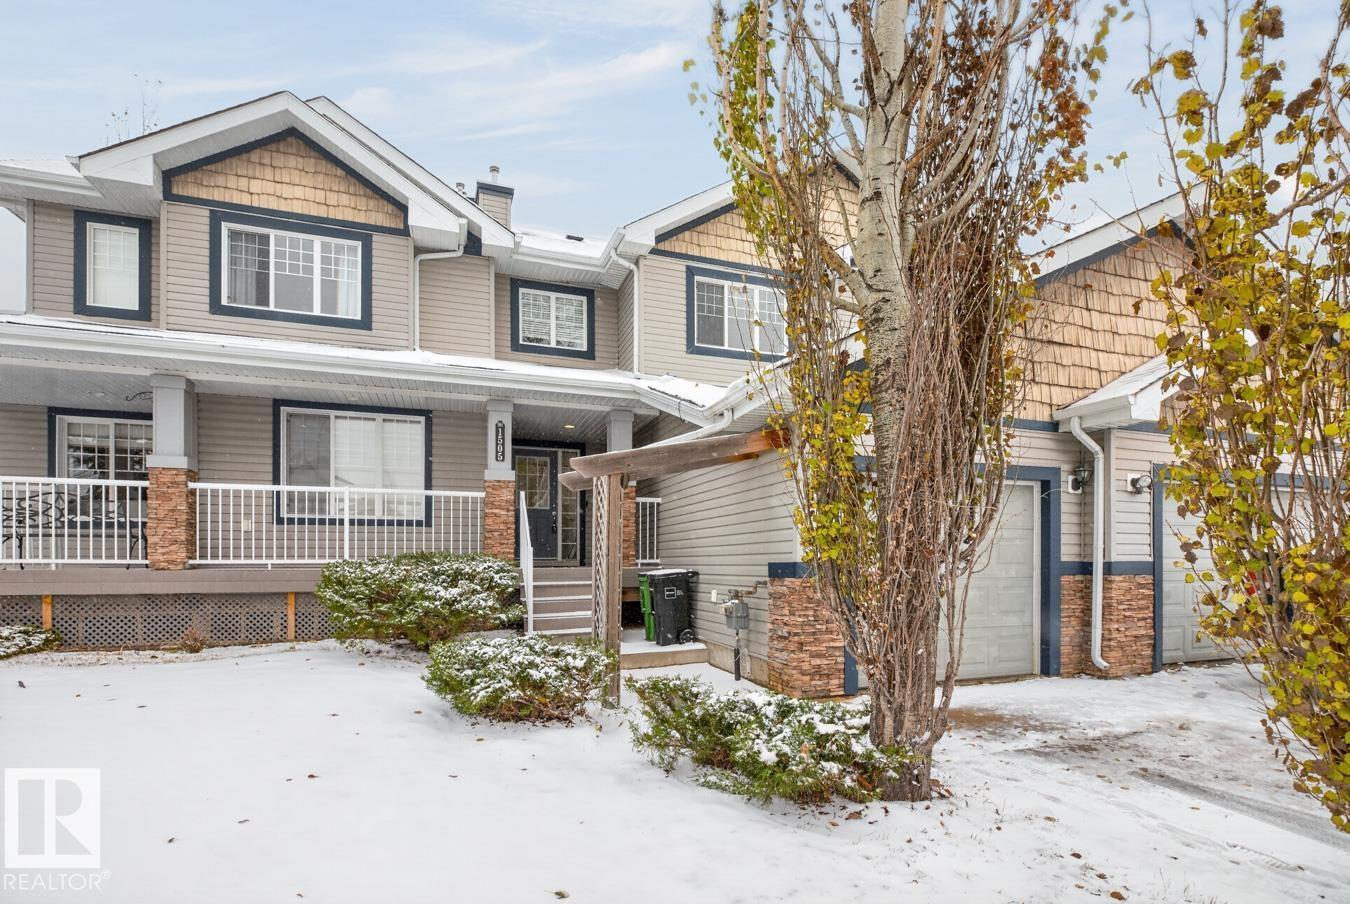
Exceptionally maintained and fully finished, this move-in-ready home offers 1,840 sq. ft. across three levels with NO condo fees!
The welcoming front porch, spacious entryway, and ample storage set the tone for this cozy home. The bright kitchen features an eat-up island, full tile backsplash, stainless steel appliances, and a large corner pantry. Enjoy the convenience of main-floor laundry, a smart thermostat, and an attached garage with overhead storage.
Recent upgrades includes servicing of the furnace, new hot water tank, fridge, dishwasher, washer, and dryer. The fenced backyard is perfect for relaxing or entertaining, with a full-width deck, raised garden beds, and a custom stone patio. Upstairs offers three bedrooms, including a spacious primary suite with a huge walk-in closet and private ensuite.
The professionally finished basement features plush carpet, a large recreation area, and an additional bathroom. Close to schools, shopping and quick commute to the airport! Welcome Home.
Property summary
- MLS® number
- E4514713
- Property type
- Single Family
- Building type
- Row / Townhouse
- Square footage
- 1,362 sq ft
- Title
- Freehold
- Built in
- 2007
- Parking
- Attached Garage
- Days on market
- 7 days
Features & details
- Heating
- Forced air
- Basement
- Finished, Full
- Appliances
- Washer, Refrigerator, Dishwasher, Stove, Dryer, Microwave Range Hood Combo, Window Coverings, Garage door opener, Garage door opener remote(s)
- Lot features
- Corner Site, No back lane, No Animal Home, No Smoking Home
What would this home cost you?
Based on the $390,000 asking price at a 5.00% example rate, semi-annual compounding.
Renanza Realty Inc. can represent you on this property — send an enquiry to arrange a private viewing.
Listing courtesy of The Foundry Real Estate Company Ltd, Edmonton.
The listing data displayed here is provided in part by the Canadian Real Estate Association (CREA) through its Data Distribution Facility (DDF®) and is drawn from Boards and Associations across Canada. Information is deemed reliable but is not guaranteed accurate by CREA. The listings are held by brokerages other than Renanza Realty unless otherwise noted.
The trademarks REALTOR®, REALTORS® and the REALTOR® logo are controlled by CREA and identify real estate professionals who are members of CREA. The trademarks MLS®, Multiple Listing Service® and the associated logos identify professional services rendered by REALTOR® members of CREA to effect the purchase, sale and lease of real estate as part of a cooperative selling system.