
1505 Gauthier Street
Val Therese, Ontario
MLS® 2130795
$650,000
- Status
- Active
- Property type
- House
- MLS® number
- 2130795
- Bedrooms
- 4
- Bathrooms
- 3
- Year built
- —
 1 / 42
Listing description
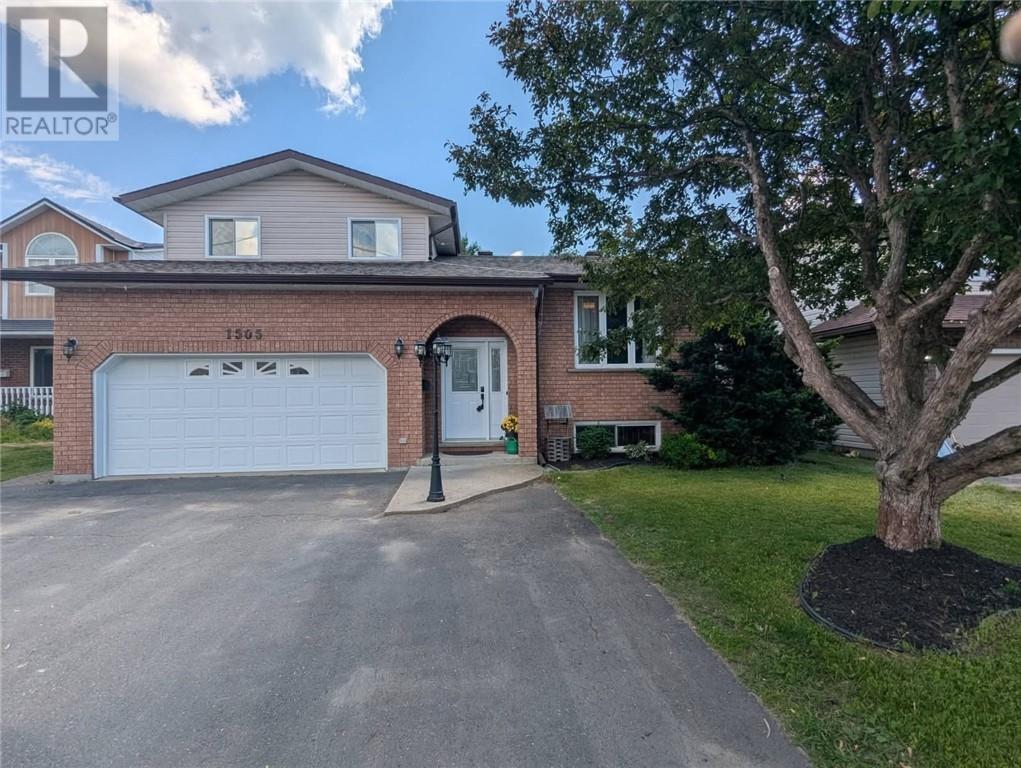
Welcome to 1505 Gauthier, a spacious 4 level side split tucked into an excellent Val Therese neighbourhood with room for the whole family. Step inside to a large living room with a gas fireplace, a separate dining area, and an updated kitchen with plenty of cabinetry and storage. Just off the kitchen is another family room with patio doors leading directly to the backyard, making the main level feel open, functional, and perfect for entertaining.
Upstairs you’ll find a generous primary bedroom with its own ensuite and walk in closet, along with two additional bedrooms and another full bathroom. The lower level adds even more living space with a large rec room, fourth bedroom, second gas fireplace, and tons of storage. Outside, enjoy a large fully fenced backyard with mature greenspace behind, a walkout deck, sheds, and plenty of space to make your own.
An attached 20 by 18. 5 foot garage, main floor laundry, and excellent storage throughout add even more practicality. Major updates include kitchen cabinets in 2021, furnace and AC in 2021, shingles and eaves in 2019, washer and dryer in 2024, fridge and stove in 2024, and dishwasher in 2025.
A solid family home with plenty of space inside and out, all in a great Valley neighbourhood just steps from a playground, rink, and walking trails, while still being close to schools, shopping, recreation, and everyday amenities.
Property summary
- MLS® number
- 2130795
- Property type
- Single Family
- Building type
- House
- Title
- Freehold
- Parking
- Attached Garage
- Days on market
- 2 days
Features & details
- Heating
- Forced air
- Cooling
- Central air conditioning, Air exchanger
- Basement
- Full
- Flooring
- Tile, Laminate, Carpeted
- Exterior features
- Brick, Vinyl siding
- Pool
- Above ground pool
What would this home cost you?
Based on the $650,000 asking price at a 5.00% example rate, semi-annual compounding.
Renanza Realty Inc. can represent you on this property — send an enquiry to arrange a private viewing.
Listing courtesy of EXP REALTY, BROKERAGE, Sudbury.
The listing data displayed here is provided in part by the Canadian Real Estate Association (CREA) through its Data Distribution Facility (DDF®) and is drawn from Boards and Associations across Canada. Information is deemed reliable but is not guaranteed accurate by CREA. The listings are held by brokerages other than Renanza Realty unless otherwise noted.
The trademarks REALTOR®, REALTORS® and the REALTOR® logo are controlled by CREA and identify real estate professionals who are members of CREA. The trademarks MLS®, Multiple Listing Service® and the associated logos identify professional services rendered by REALTOR® members of CREA to effect the purchase, sale and lease of real estate as part of a cooperative selling system.