
1505 - 115 MCMAHON DRIVE
Toronto (Bayview Village), Ontario
MLS® C14155328
$2,850/mo
- Status
- Active
- Property type
- House
- MLS® number
- C14155328
- Bedrooms
- 2
- Bathrooms
- 1
- Year built
- —
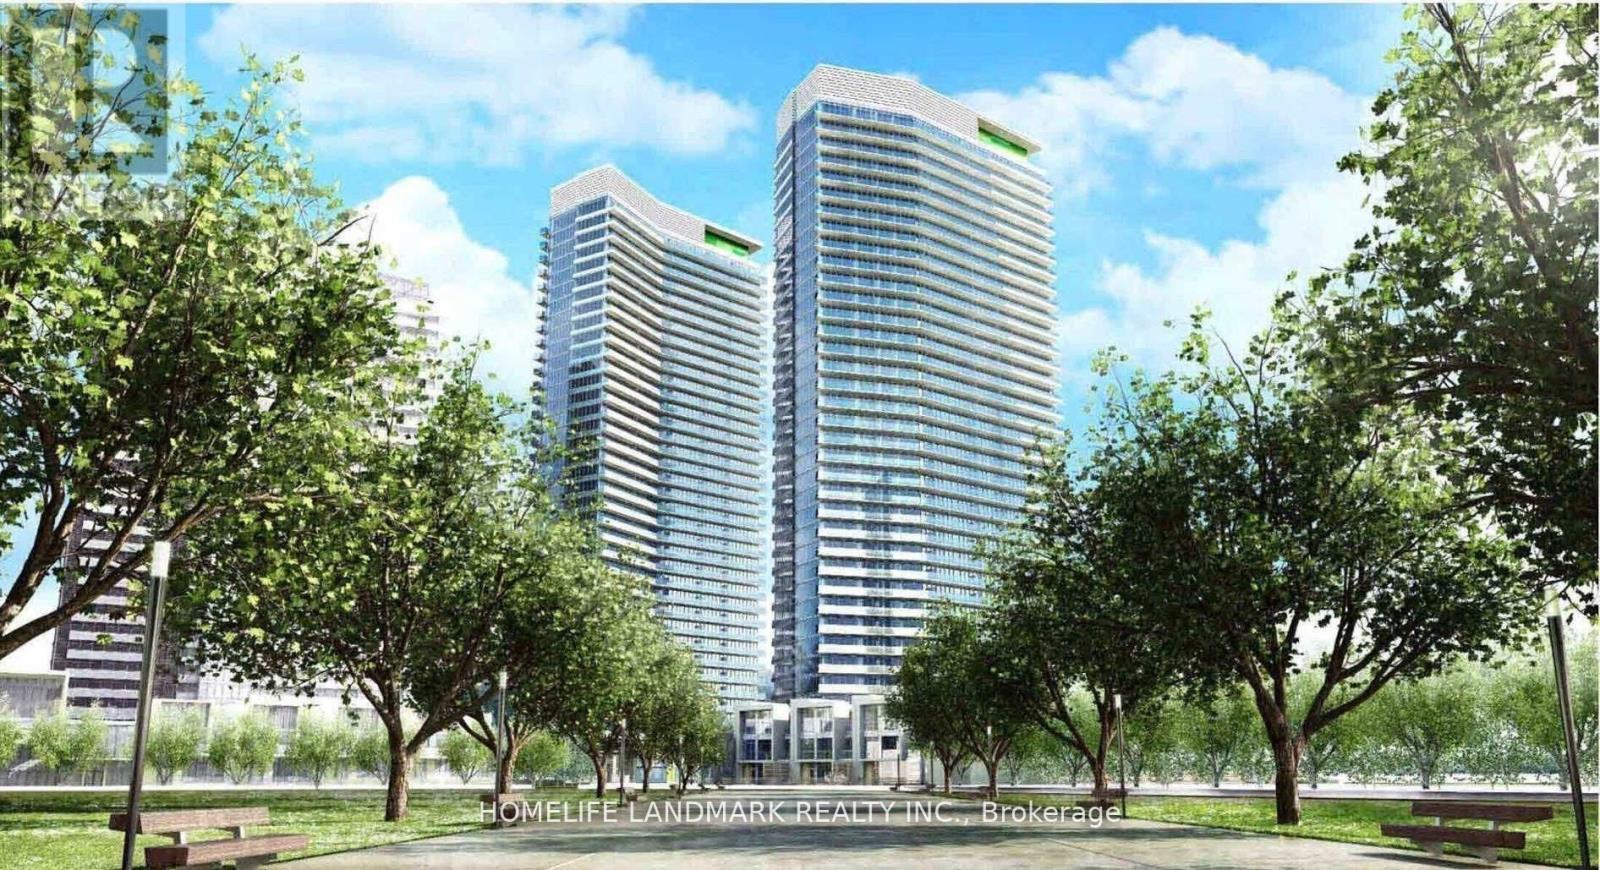 1 / 26
Listing description
Bright & Spacious Fully Furnished 2-Bedroom Suite at Omega Condos - Bayview VillageWelcome to this bright and spacious fully furnished 2-bedroom suite at the prestigious Omega Condos, located in the highly sought-after Bayview Village community. Enjoy 9-ft ceilings, wall-to-wall windows, a large private balcony, and northeast exposure that brings abundant natural light throughout the day. The modern and elegant kitchen features premium appliances and is fully equipped with cookware, dishes, utensils, and kitchen essentials.
The unit is completely furnished with everything you need for comfortable everyday living, including living room, dining, and bedroom furniture. Simply bring your suitcase and move in! No need to purchase furniture, kitchenware, or household essentials.
This is a truly turnkey, move-in-ready home-perfect for professionals, newcomers, relocating families, or anyone looking for a hassle-free rental experience. Features include a large private balcony, 9-ft ceilings, wall-to-wall windows, bright northeast exposure, modern kitchen with premium appliances, fully equipped cookware and kitchenware, spa-inspired bathroom with elegant marble tiles, and roller blinds throughout. Prime Bayview Village location: Steps to two subway stations, an 8-acre park, and recreation centre.
Walk to Bayview Village shops, restaurants, cafés, and Loblaws. Convenient access to the GO Train, Hwy 401, and Hwy 404 makes commuting throughout Toronto and the GTA easy. A rare opportunity to enjoy a stylish, fully furnished home in an exceptional location.
Just bring your suitcase, move in, and start enjoying life in Bayview Village!
Property summary
- MLS® number
- C14155328
- Property type
- Single Family
- Building type
- Apartment
- Title
- Condo/Strata
- Parking
- 1 space · Garage, Underground
- Days on market
- 1 day
Features & details
- Heating
- Forced air, Natural gas
- Cooling
- Central air conditioning
- Basement
- None
- Flooring
- Laminate
- Exterior features
- Concrete
- Lot features
- Balcony
- Community features
- Pets Allowed With Restrictions
Renanza Realty Inc. can represent you on this property — send an enquiry to arrange a private viewing.
Listing courtesy of HOMELIFE LANDMARK REALTY INC., MARKHAM.
The listing data displayed here is provided in part by the Canadian Real Estate Association (CREA) through its Data Distribution Facility (DDF®) and is drawn from Boards and Associations across Canada. Information is deemed reliable but is not guaranteed accurate by CREA. The listings are held by brokerages other than Renanza Realty unless otherwise noted.
The trademarks REALTOR®, REALTORS® and the REALTOR® logo are controlled by CREA and identify real estate professionals who are members of CREA. The trademarks MLS®, Multiple Listing Service® and the associated logos identify professional services rendered by REALTOR® members of CREA to effect the purchase, sale and lease of real estate as part of a cooperative selling system.