
1504 - 200 VICTORIA STREET
Toronto (Church-Yonge Corridor), Ontario
MLS® C14184198
$299,900
- Status
- Active
- Property type
- House
- MLS® number
- C14184198
- Bedrooms
- 0
- Bathrooms
- 1
- Year built
- —
 1 / 50
Listing description
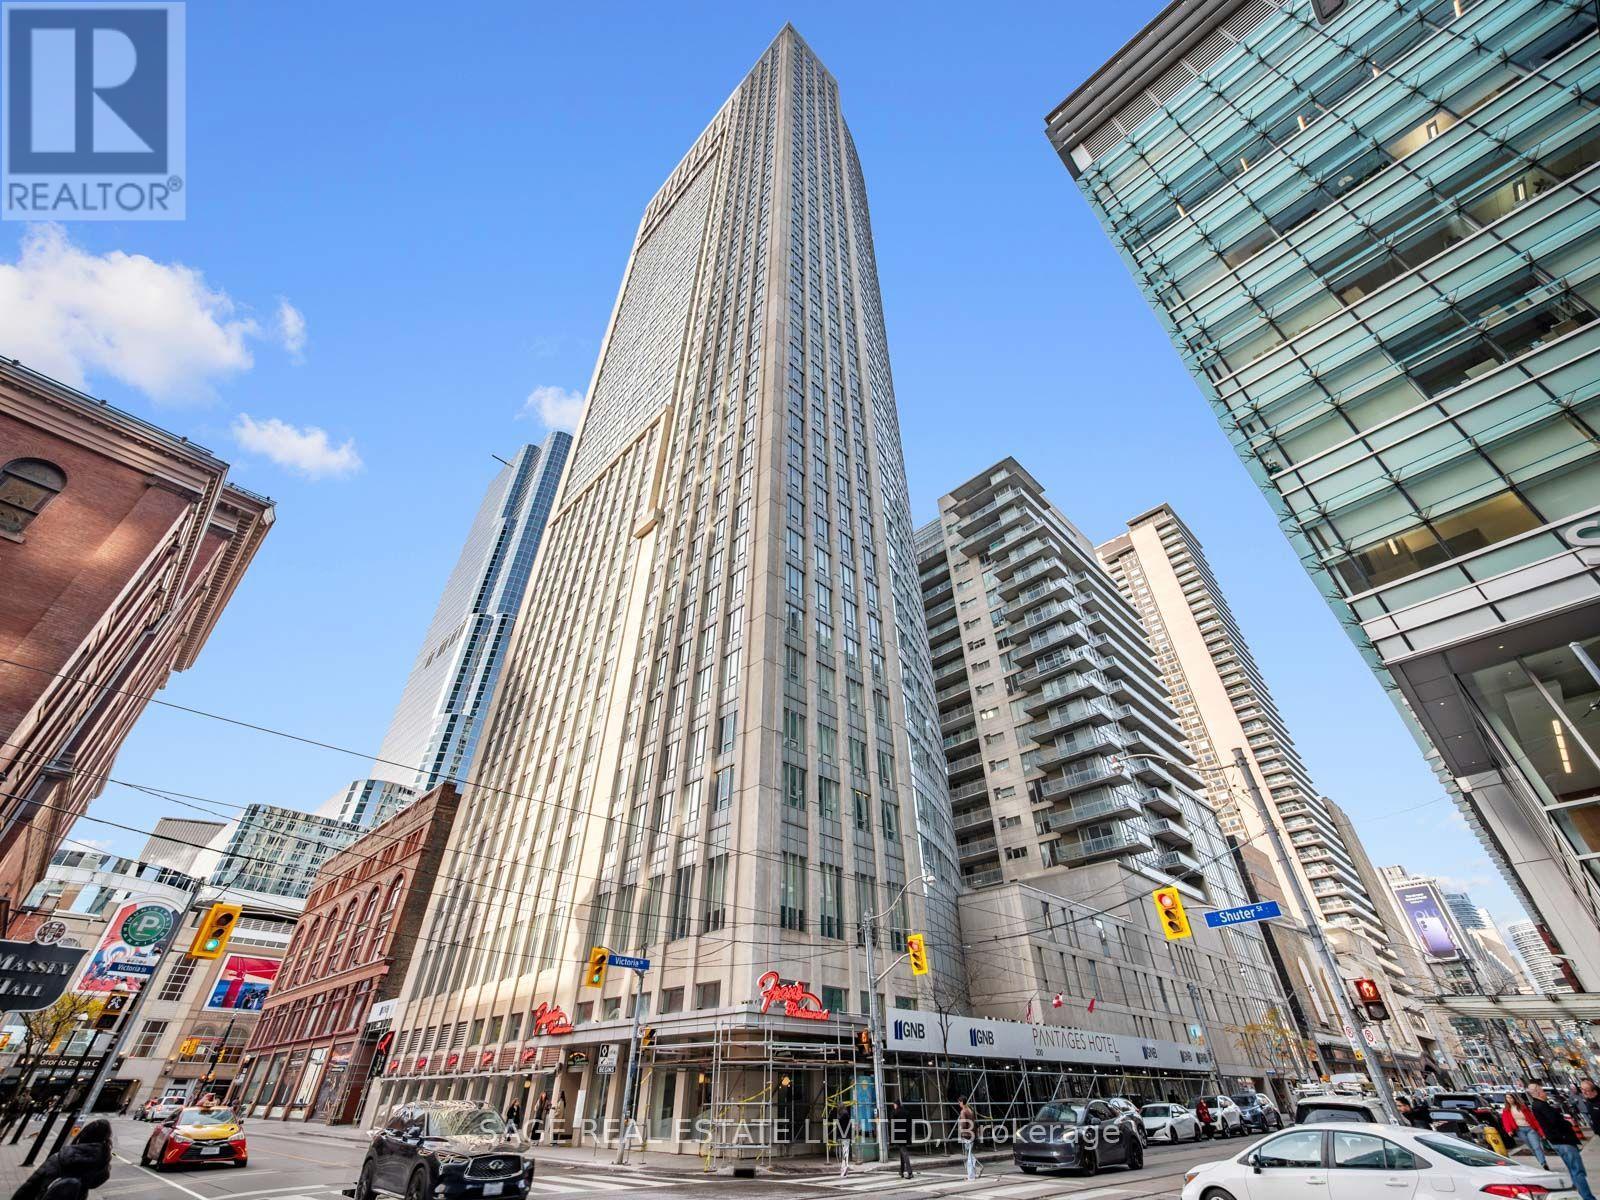
Live at the centre of it all in this west-facing studio at the iconic Pantages, where floor-to-ceiling windows frame the city and Toronto's theatre district sits right at your doorstep. The suite is just under 400 sq. ft.
, and its open-concept layout makes every square foot count. The main living area has generous room for a Murphy bed, a dining table and a full living room setup, so the space shifts easily from bedroom to usage as an evening lounge or morning coffee spot. A dedicated desk nook gives you a spot to work, and in-suite laundry and a 4-piece bathroom take care of the everyday.
Those floor-to-ceiling windows face west, bathing the suite in warm afternoon light and bringing in sunsets over the city each evening. Ownership is refreshingly simple. Heat, hydro, water and air conditioning are all included in the monthly fees.
Residents enjoy a concierge and a shared terrace with BBQs, perfect for a summer evening outdoors, plus an optional paid access to the on-site fitness centre. Step outside and you're moments from the Eaton Centre, Massey Hall, the Ed Mirvish Theatre, St. Michael's Hospital and the Toronto Metropolitan University campus.
Queen subway station is around the corner, and Yonge Street's restaurants, cafés and nightlife are a short walk away. Whether it's a thoughtful addition to an investment portfolio or a pied-à-terre in the heart of downtown, this suite offers a refined, central address for anyone who wants the city as their backyard. Both virtually staged and vacant photos are included: the staged images show how the space could be furnished with a Murphy bed or a pull-out sofa, and the vacant images show the suite as it is today.
Property summary
- MLS® number
- C14184198
- Property type
- Single Family
- Building type
- Apartment
- Title
- Condo/Strata
- Annual property taxes
- $1,373.49
- Parking
- No Garage
- Days on market
- 0 days
Features & details
- Heating
- Heat Pump, Natural gas
- Cooling
- Central air conditioning
- Basement
- None
- Appliances
- Washer, Refrigerator, Dishwasher, Dryer, Microwave, Cooktop, Window Coverings
- Community features
- Pets Allowed With Restrictions
- Maintenance fee
- $519.96 / Monthly
What would this home cost you?
Based on the $299,900 asking price at a 5.00% example rate, semi-annual compounding.
Renanza Realty Inc. can represent you on this property — send an enquiry to arrange a private viewing.
Listing courtesy of SAGE REAL ESTATE LIMITED, TORONTO.
The listing data displayed here is provided in part by the Canadian Real Estate Association (CREA) through its Data Distribution Facility (DDF®) and is drawn from Boards and Associations across Canada. Information is deemed reliable but is not guaranteed accurate by CREA. The listings are held by brokerages other than Renanza Realty unless otherwise noted.
The trademarks REALTOR®, REALTORS® and the REALTOR® logo are controlled by CREA and identify real estate professionals who are members of CREA. The trademarks MLS®, Multiple Listing Service® and the associated logos identify professional services rendered by REALTOR® members of CREA to effect the purchase, sale and lease of real estate as part of a cooperative selling system.