
15033 ASHBY PLACE
Surrey, British Columbia
MLS® R3156933
$1,195,000
- Status
- Active
- Property type
- House
- MLS® number
- R3156933
- Bedrooms
- 6
- Bathrooms
- 3
- Year built
- 1976
 1 / 35
Listing description
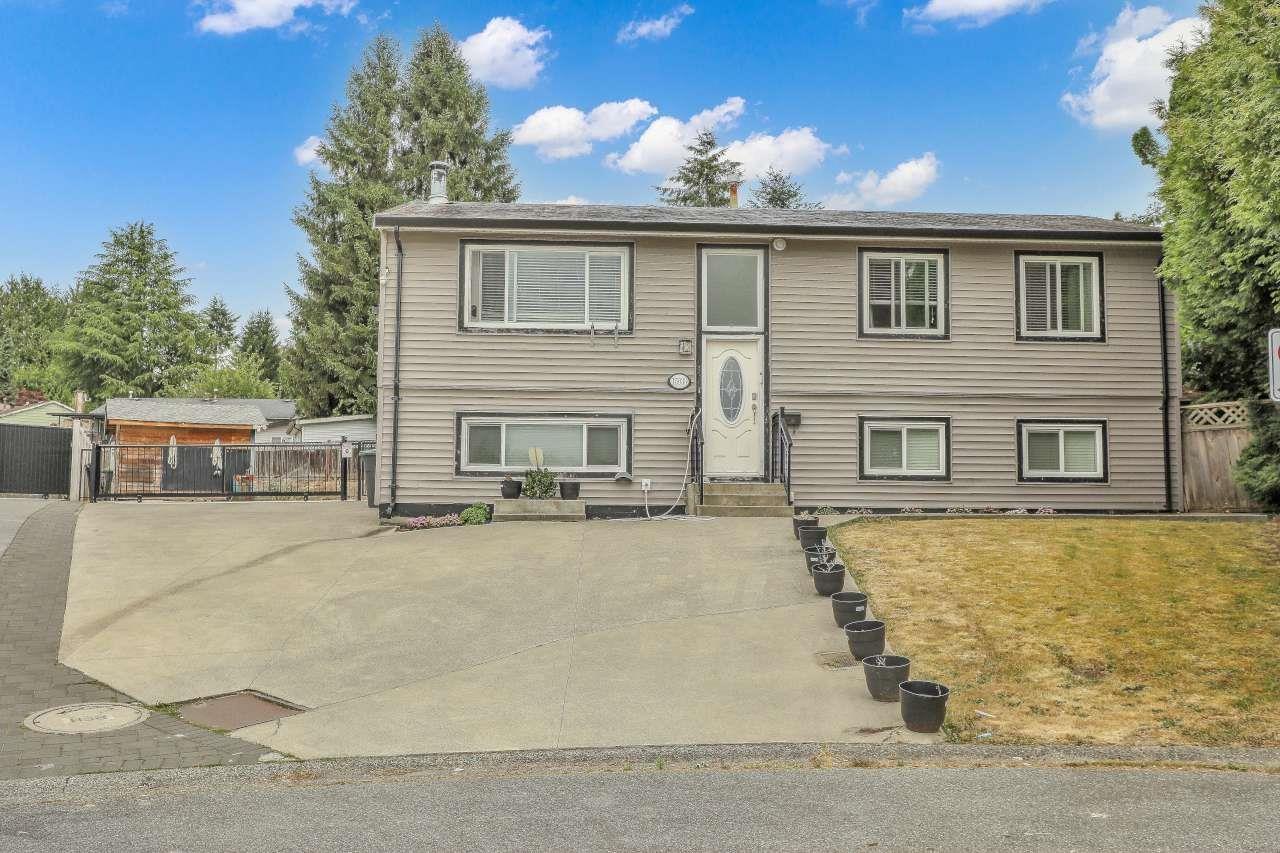
Well-maintained 6-beds, 3 baths home sitting on a spacious over 11,000 sq ft lot, tucked away on a quiet cul-de-sac in a desirable Fleetwood area. Upstairs 3 bdrm /1 bath and one more spacious bdrm plus bath on main for upstairs use. As well as living & dining room with french doors leading to the covered deck.
Downstairs offers a bright 2-bedroom suite, including an in-suite laundry. An extended driveway leads to the backyard with ample parking suitable for an RV, along with two sheds offering extra storage space. Located just minutes away from schools, shopping, and transit.
This home sits within the Fleetwood Plan Area, in close proximity to the upcoming Surrey-Langley SkyTrain, strong future growth and value.
Property summary
- MLS® number
- R3156933
- Property type
- Single Family
- Building type
- House
- Square footage
- 1,958 sq ft
- Title
- Freehold
- Land size
- 11229 square feet
- Built in
- 1976
- Annual property taxes
- $6,792.67
- Parking
- 6 spaces · Other, RV
- Days on market
- 66 days
Features & details
- Heating
- Forced air, Natural gas
- Basement
- Finished, Full
- Appliances
- Washer, Refrigerator, Dishwasher, Stove, Dryer
- Architectural style
- Other, 2 Level
What would this home cost you?
Based on the $1,195,000 asking price at a 5.00% example rate, semi-annual compounding.
Renanza Realty Inc. can represent you on this property — send an enquiry to arrange a private viewing.
Listing courtesy of Century 21 Coastal Realty Ltd., Surrey.
The listing data displayed here is provided in part by the Canadian Real Estate Association (CREA) through its Data Distribution Facility (DDF®) and is drawn from Boards and Associations across Canada. Information is deemed reliable but is not guaranteed accurate by CREA. The listings are held by brokerages other than Renanza Realty unless otherwise noted.
The trademarks REALTOR®, REALTORS® and the REALTOR® logo are controlled by CREA and identify real estate professionals who are members of CREA. The trademarks MLS®, Multiple Listing Service® and the associated logos identify professional services rendered by REALTOR® members of CREA to effect the purchase, sale and lease of real estate as part of a cooperative selling system.