
15033 37 Street SW
Calgary, Alberta
MLS® A2327824
$749,000
- Status
- Active
- Property type
- House
- MLS® number
- A2327824
- Bedrooms
- 4
- Bathrooms
- 4
- Year built
- 2023
 1 / 33
Listing description
OPEN HOUSE SATURDAY SEPTEMBER 19TH 12:00-2:15... Welcome to this beautifully upgraded home in the sought-after community of Alpine Park, offering over 2,400 sq. ft.
of professionally developed living space and an exceptional location facing open green space with downtown Calgary views. This stunning home combines quality craftsmanship, thoughtful design, and premium upgrades throughout. The bright, open-concept main floor showcases luxury vinyl plank flooring, designer lighting, and an impressive chef-inspired kitchen featuring quartz countertops, a large island with eating bar, upgraded stainless steel appliances including a gas range, built-in microwave, chimney-style hood fan, walk-in pantry, and an abundance of cabinet and counter space.
The spacious dining area and inviting living room create the perfect setting for everyday living and entertaining. Upstairs, you'll find a versatile central bonus room, convenient upper-level laundry, two generous secondary bedrooms, a full bathroom, and a spacious primary retreat complete with a walk-in closet and an upgraded spa-inspired ensuite featuring a beautifully tiled glass shower and quartz vanity. The professionally finished basement expands your living space with a large recreation room, fourth bedroom, full bathroom, and plenty of storage, ideal for guests, teenagers, or a home office.
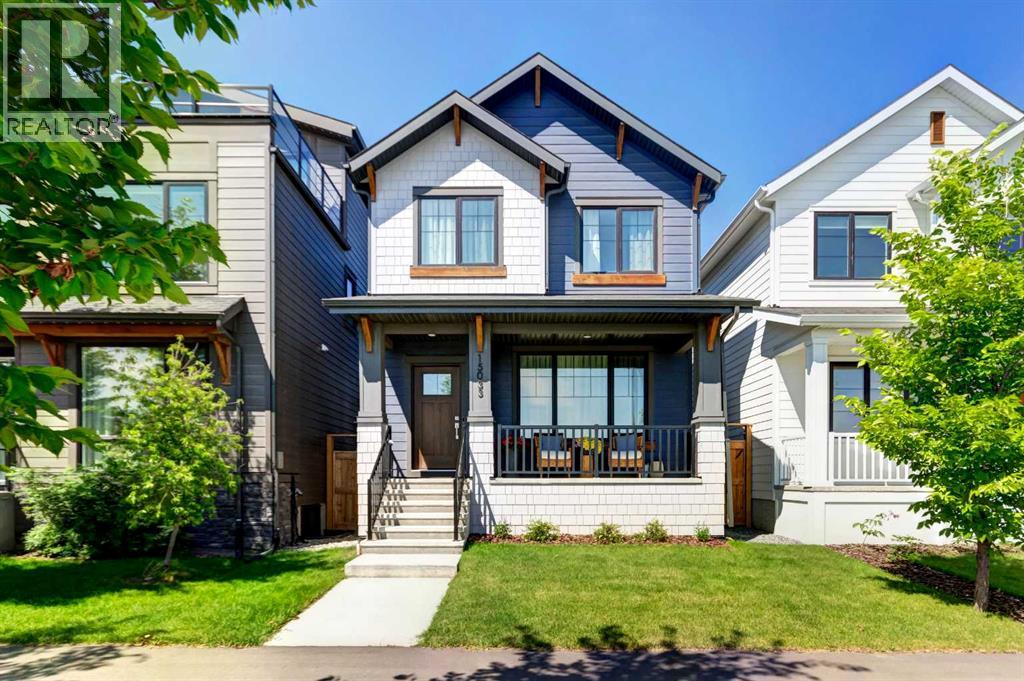
Outside, enjoy the charming front porch overlooking the green space, where you'll appreciate peaceful views. The low-maintenance backyard features a large concrete patio, perfect for summer barbecues and outdoor entertaining, while the double detached garage provides ample parking and storage. Additional highlights include central air conditioning, upgraded tile flooring, and numerous upgrades throughout.
Located in Calgary's vibrant master-planned community of Alpine Park, you'll enjoy beautiful parks, pathways, future amenities, and quick access to Stoney Trail, making commuting around the city simple while enjoying the feel of a gro wing, family-friendly neighbourhood. This is a rare opportunity to own a nearly new, move-in-ready home with exceptional upgrades in one of southwest Calgary's most exciting new communities.
Property summary
- MLS® number
- A2327824
- Property type
- Single Family
- Building type
- House
- Square footage
- 1,724 sq ft
- Title
- Freehold
- Land size
- 237 square meters
- Built in
- 2023
- Annual property taxes
- $4,787.00
- Parking
- 2 spaces · Detached Garage
- Days on market
- 69 days
Features & details
- Heating
- Forced air
- Cooling
- Central air conditioning
- Basement
- Finished, Full
- Flooring
- Tile, Laminate, Carpeted
- Appliances
- Washer, Refrigerator, Range - Gas, Dishwasher, Dryer, Microwave, Hood Fan, Window Coverings, Garage door opener
- Exterior features
- Composite Siding
- Lot features
- Other, Back lane, No Animal Home, No Smoking Home, Level, Parking
- View
- View
What would this home cost you?
Based on the $749,000 asking price at a 5.00% example rate, semi-annual compounding.
Renanza Realty Inc. can represent you on this property — send an enquiry to arrange a private viewing.
Listing courtesy of 2% Realty, CALGARY.
The listing data displayed here is provided in part by the Canadian Real Estate Association (CREA) through its Data Distribution Facility (DDF®) and is drawn from Boards and Associations across Canada. Information is deemed reliable but is not guaranteed accurate by CREA. The listings are held by brokerages other than Renanza Realty unless otherwise noted.
The trademarks REALTOR®, REALTORS® and the REALTOR® logo are controlled by CREA and identify real estate professionals who are members of CREA. The trademarks MLS®, Multiple Listing Service® and the associated logos identify professional services rendered by REALTOR® members of CREA to effect the purchase, sale and lease of real estate as part of a cooperative selling system.