
15032 TELEPHONE ROAD
Brighton, Ontario
MLS® X13827882
$689,900
- Status
- Active
- Property type
- House
- MLS® number
- X13827882
- Bedrooms
- 2
- Bathrooms
- 2
- Year built
- —
 1 / 52
Listing description
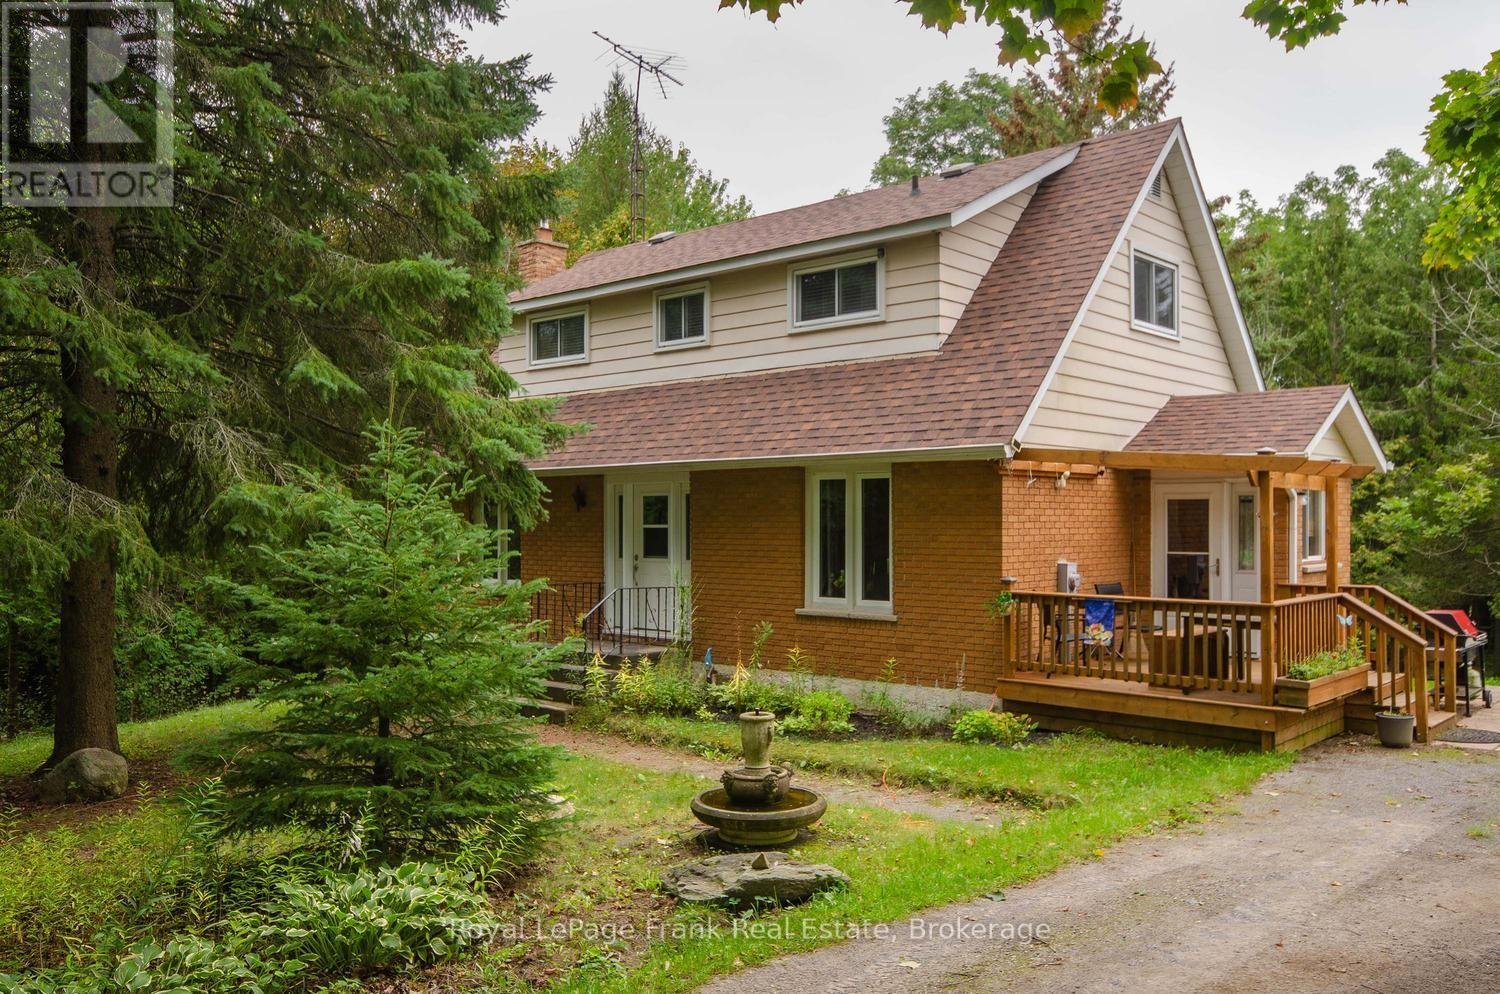
An amazing hobby farm located 2 minutes from the 401 at Brighton, 14 minutes to Presqu'ile Provincial Park, and 28 mins to CFB Trenton or Cobourg. So much to love about this fantastic 2 bedroom, 2 bathroom home with a bonus main floor den/office/tv room/bedroom - whatever you prefer. Bright, open concept kitchen, dining, and living room with large windows.
Walk out from the basement to the back yard and run in barn with 3 stalls. Follow one of the paths through the forest or walnut grove to the paddock which has an electric fence. There are wildflowers galore, perennial gardens, apple trees, blueberry bushes and even a pear tree.
Maybe even a partridge for the pear tree :). There is a water sample, the septic tank was just emptied, and a pre-list home inspection has been completed ensuring peace of mind for the new owners. Gardeners will love the 4000 litre water storage tank with an electric pump for watering the grass or gardens and there are water hydrants at the barn and paddock supplied from the house.
With over 10 acres to enjoy space and privacy, this may be the perfect property for you!
Property summary
- MLS® number
- X13827882
- Property type
- Single Family
- Building type
- House
- Land size
- 655 x 698 FT
- Annual property taxes
- $3,581.14
- Parking
- 8 spaces · Detached Garage, Garage
- Days on market
- 0 days
Features & details
- Heating
- Baseboard heaters, Wood
- Cooling
- Window air conditioner
- Basement
- Partially finished, Walk out, N/A, N/A
- Appliances
- Washer, Refrigerator, Water purifier, Water softener, Dishwasher, Stove, Dryer, Microwave
- Exterior features
- Aluminum siding, Brick Veneer
- Lot features
- Wooded area, Partially cleared, Open space, Country residential
What would this home cost you?
Based on the $689,900 asking price at a 5.00% example rate, semi-annual compounding.
Renanza Realty Inc. can represent you on this property — send an enquiry to arrange a private viewing.
Listing courtesy of Royal LePage Frank Real Estate, Colborne.
The listing data displayed here is provided in part by the Canadian Real Estate Association (CREA) through its Data Distribution Facility (DDF®) and is drawn from Boards and Associations across Canada. Information is deemed reliable but is not guaranteed accurate by CREA. The listings are held by brokerages other than Renanza Realty unless otherwise noted.
The trademarks REALTOR®, REALTORS® and the REALTOR® logo are controlled by CREA and identify real estate professionals who are members of CREA. The trademarks MLS®, Multiple Listing Service® and the associated logos identify professional services rendered by REALTOR® members of CREA to effect the purchase, sale and lease of real estate as part of a cooperative selling system.