
15031 135 ST NW NW
Edmonton, Alberta
MLS® E4507068
$434,900
- Status
- Active
- Property type
- House
- MLS® number
- E4507068
- Bedrooms
- 3
- Bathrooms
- 2
- Year built
- 2001
 1 / 58
Listing description
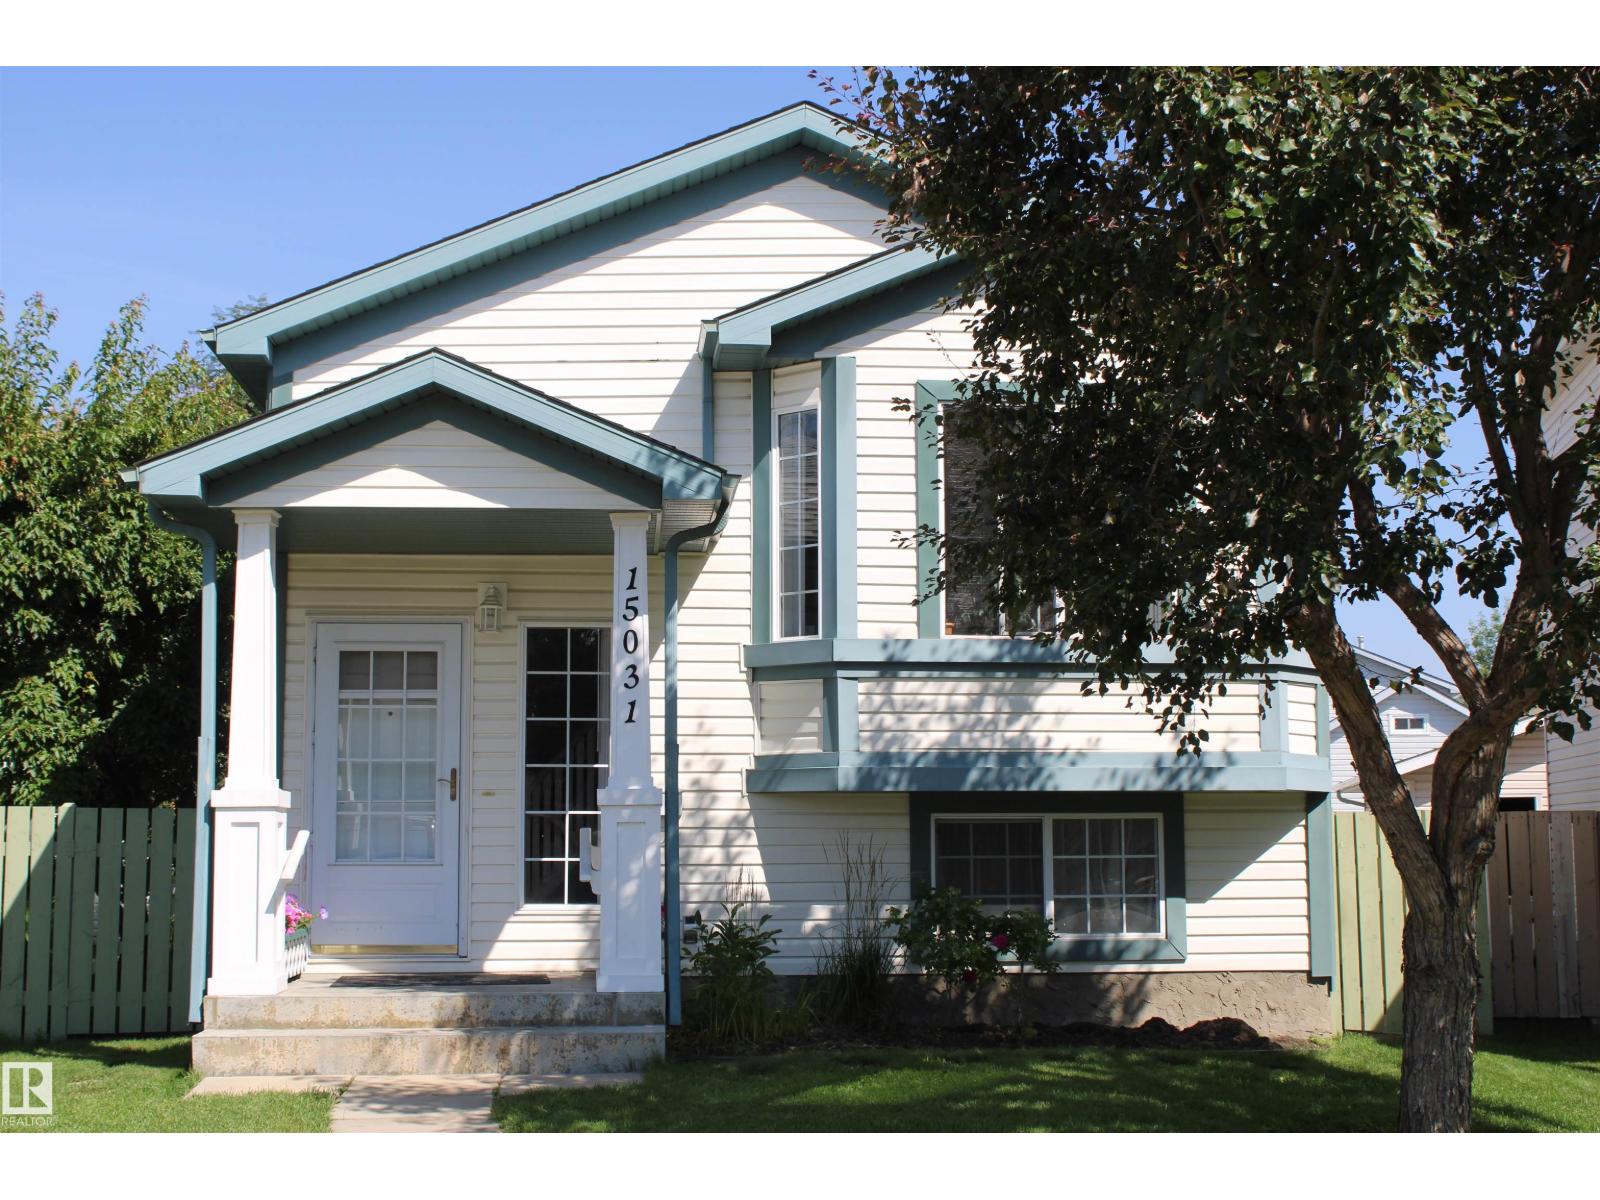
If you have been waiting to buy... this three bedroom bi-level home situated in a quiet cul-de-sac will be worth the wait! Gleaming maple floors greet you at the front door and carry on throughout the entire main level.
Open kitchen-dining-front room concept with vaulted ceilings and built in cabinets. Sliding doors to the deck with access to the backyard. Three good sized bedrooms and a walk in closet in the master.
Gorgeous main floor tiled three piece bathroom. The lower level is completely finished with a large family room with a brick electric fireplace. Bright tiled three piece bathroom.
Laundry room with a sink. Every extra bit of usable space has been utilized for storage! Updated paint throughout with modern colors.
Wonderful treed back yard with impeccable yard work. Back alley access to the oversized heated and insulated garage with 220 wiring. Plenty of parking on the cement pad as well.
Boat/small trailer storage behind the garage with a gated fence. Move in ready! Why wait any longer?
Property summary
- MLS® number
- E4507068
- Property type
- Single Family
- Building type
- House
- Square footage
- 1,037 sq ft
- Title
- Freehold
- Built in
- 2001
- Parking
- 4 spaces · Detached Garage, Oversize
- Days on market
- 47 days
Features & details
- Heating
- Forced air
- Basement
- Finished, Full
- Appliances
- Washer, Refrigerator, Dishwasher, Stove, Dryer, Microwave Range Hood Combo
- Lot features
- Cul-de-sac, Treed, No Animal Home, No Smoking Home
- Architectural style
- Bi-level
What would this home cost you?
Based on the $434,900 asking price at a 5.00% example rate, semi-annual compounding.
Renanza Realty Inc. can represent you on this property — send an enquiry to arrange a private viewing.
Listing courtesy of Homes & Gardens Real Estate Limited, Edmonton.
The listing data displayed here is provided in part by the Canadian Real Estate Association (CREA) through its Data Distribution Facility (DDF®) and is drawn from Boards and Associations across Canada. Information is deemed reliable but is not guaranteed accurate by CREA. The listings are held by brokerages other than Renanza Realty unless otherwise noted.
The trademarks REALTOR®, REALTORS® and the REALTOR® logo are controlled by CREA and identify real estate professionals who are members of CREA. The trademarks MLS®, Multiple Listing Service® and the associated logos identify professional services rendered by REALTOR® members of CREA to effect the purchase, sale and lease of real estate as part of a cooperative selling system.