
1503 1135 QUAYSIDE DRIVE
New Westminster, British Columbia
MLS® R3159003
$698,000
- Status
- Active
- Property type
- House
- MLS® number
- R3159003
- Bedrooms
- 2
- Bathrooms
- 2
- Year built
- 1989
 1 / 25
Listing description
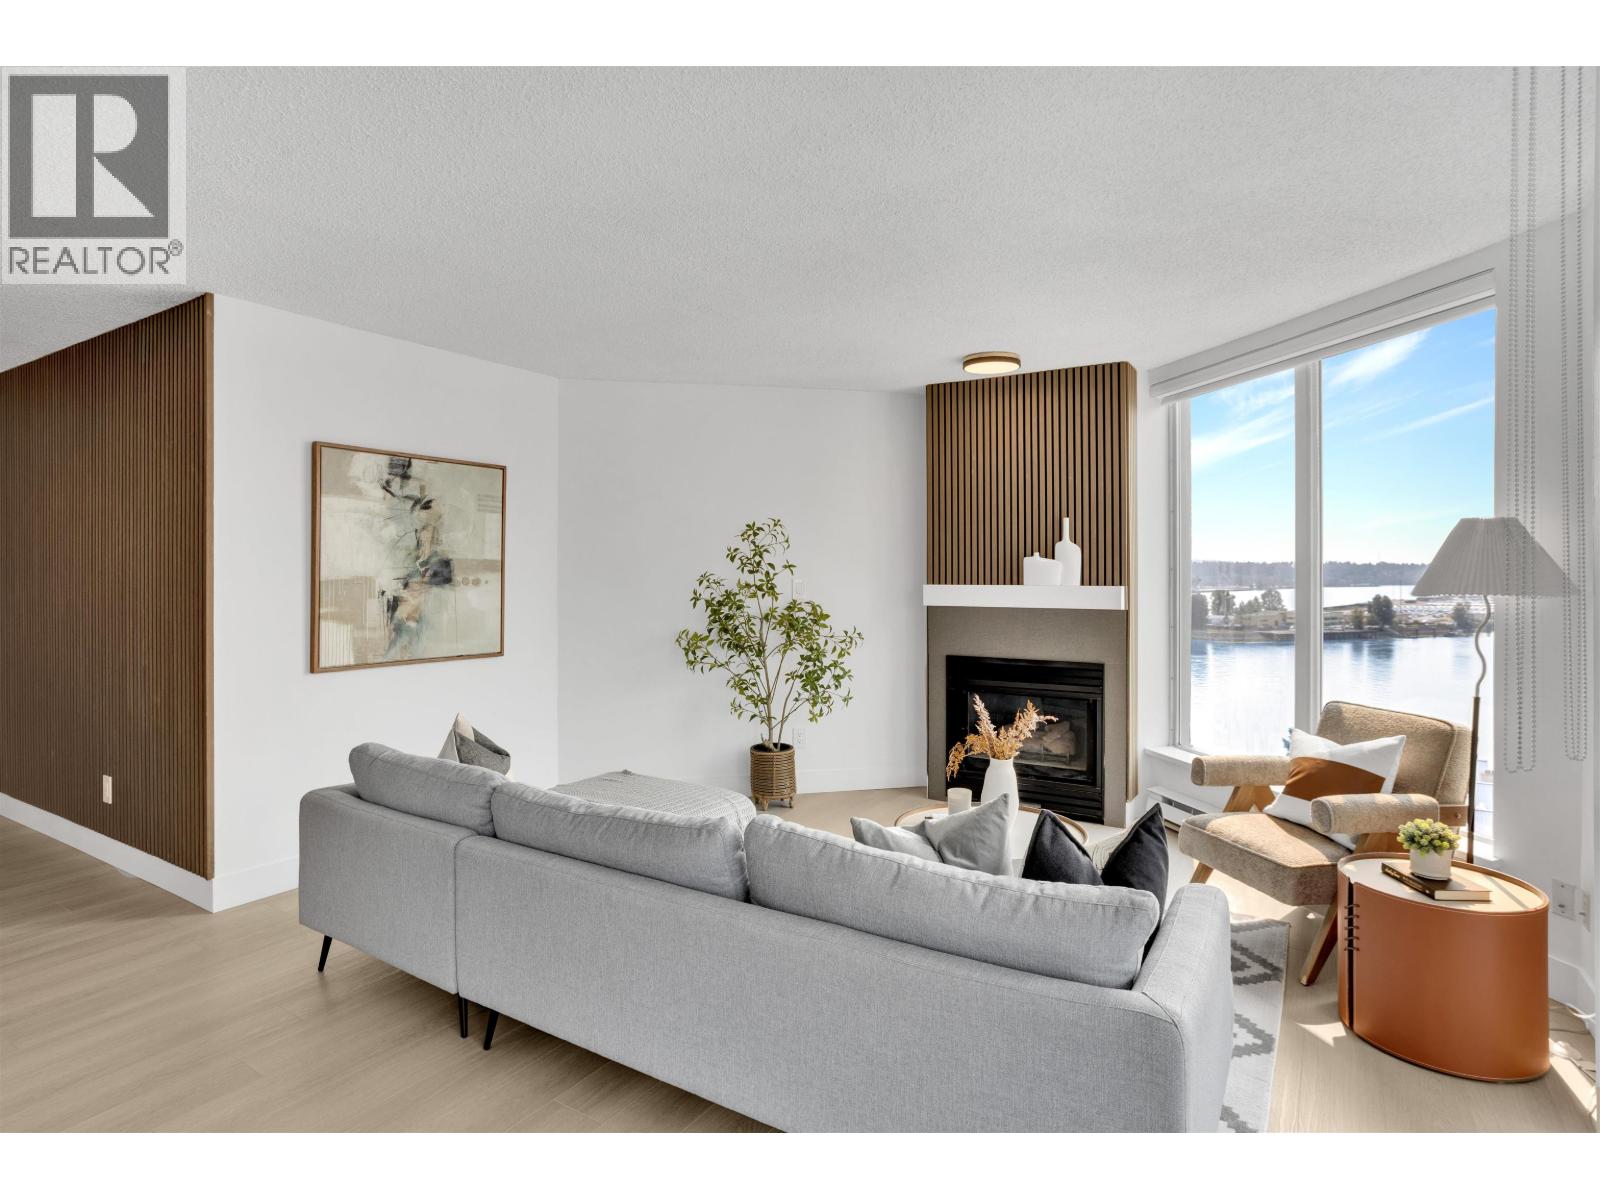
Stop your search! FULLY RENOVATED 1200sqft 2 bedrooms, 2 full baths, and bright southern views. Floor-to-ceiling windows fill the home with natural light.
Upgrades include luxury plank flooring, KCO lighting, new plumbing fixtures, appliances, fresh paint, and 5" insulated Zebra blinds. Features a redesigned gas fireplace with tile and wood paneling, a new kitchen with a 6-ft island maple cabinetry, and modern spa like bathrooms. Enjoy an incredible waterfront lifestyle just steps from the riverfront boardwalk, leading to River Market, restaurants, cafes, groceries & Pier Park.
SkyTrain, Safeway, Landmark Cinemas & shopping are approx. 9 mins away. Building amenities include an updated fitness centre, library/meeting room & visitor parking.
AUG 29 FROM 2-4 & 30 from 2:30-4:30.
Property summary
- MLS® number
- R3159003
- Property type
- Single Family
- Building type
- Apartment
- Square footage
- 1,134 sq ft
- Title
- Condo/Strata
- Land size
- 0 square feet
- Built in
- 1989
- Annual property taxes
- $2,893.33
- Parking
- 1 space · Underground
- Days on market
- 3 days
Features & details
- Heating
- Baseboard heaters, Electric
- Appliances
- Refrigerator, Dishwasher, Stove
- Lot features
- Elevator
- Community features
- Pets not Allowed
- View
- View
- Strata fee
- $662.33 / Monthly
What would this home cost you?
Based on the $698,000 asking price at a 5.00% example rate, semi-annual compounding.
Renanza Realty Inc. can represent you on this property — send an enquiry to arrange a private viewing.
Listing courtesy of Century 21 Coastal Realty Ltd., Surrey.
The listing data displayed here is provided in part by the Canadian Real Estate Association (CREA) through its Data Distribution Facility (DDF®) and is drawn from Boards and Associations across Canada. Information is deemed reliable but is not guaranteed accurate by CREA. The listings are held by brokerages other than Renanza Realty unless otherwise noted.
The trademarks REALTOR®, REALTORS® and the REALTOR® logo are controlled by CREA and identify real estate professionals who are members of CREA. The trademarks MLS®, Multiple Listing Service® and the associated logos identify professional services rendered by REALTOR® members of CREA to effect the purchase, sale and lease of real estate as part of a cooperative selling system.