
1502 - 88 PARK LAWN ROAD
Toronto (Mimico), Ontario
MLS® W13591952
$499,000
- Status
- Active
- Property type
- House
- MLS® number
- W13591952
- Bedrooms
- 1
- Bathrooms
- 1
- Year built
- —
 1 / 51
Listing description
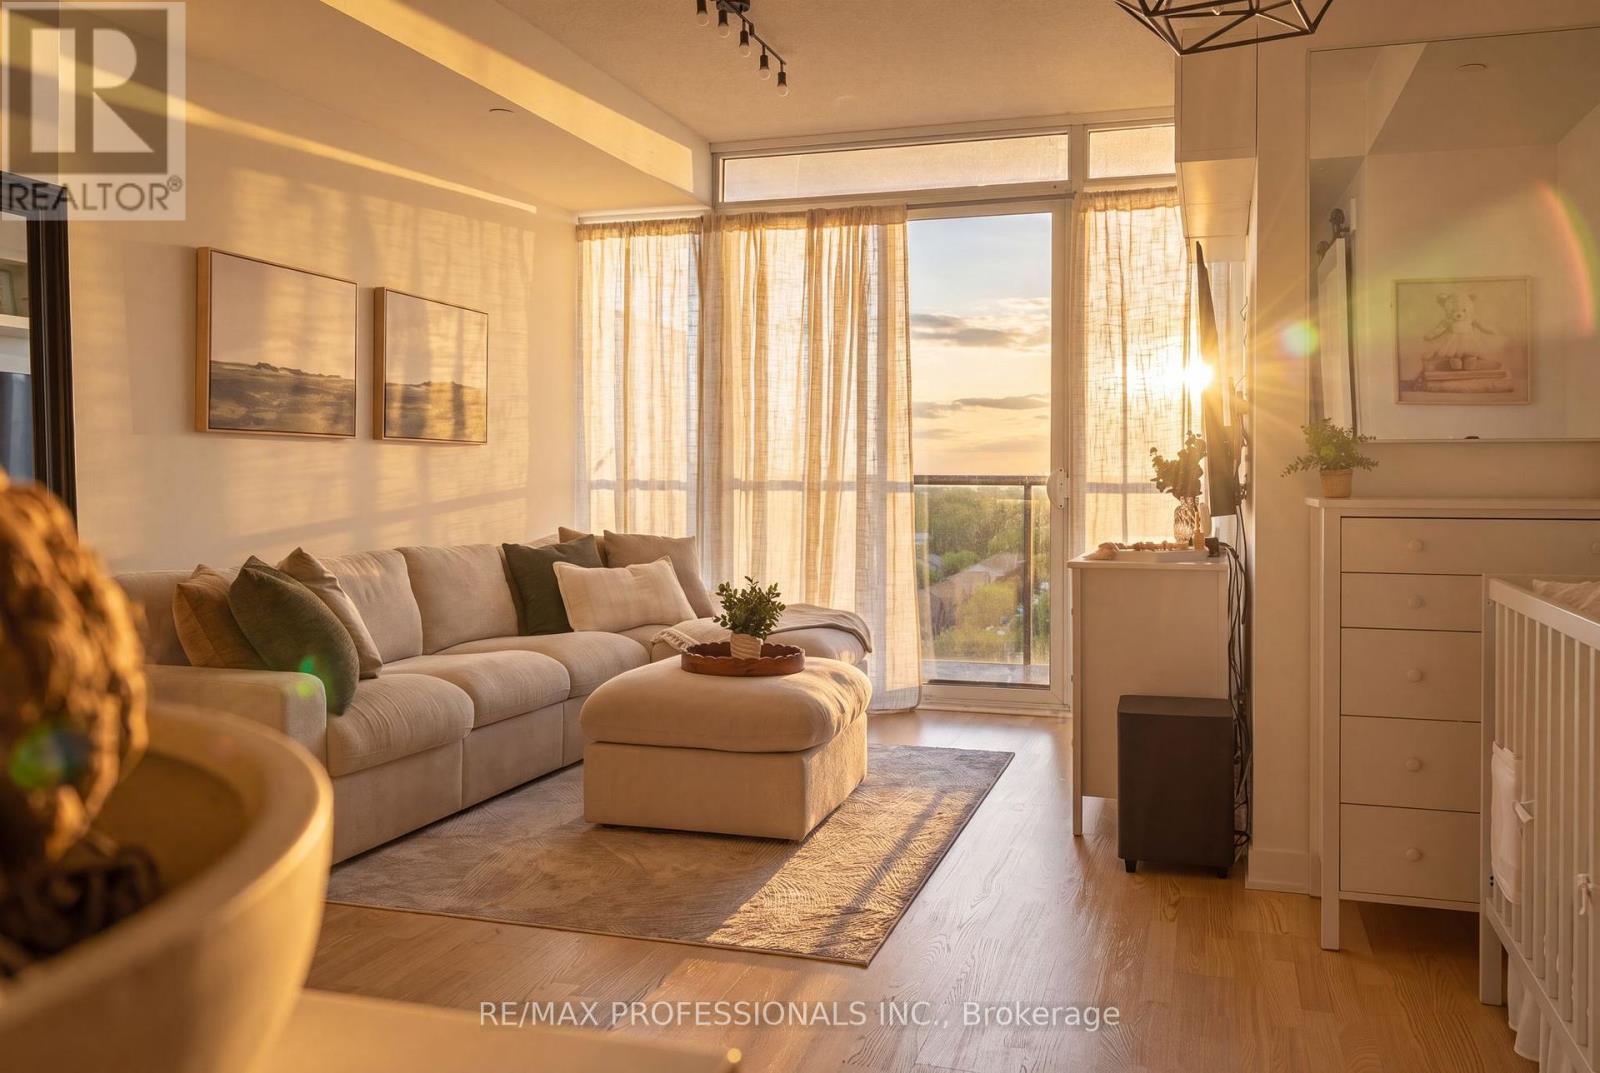
Welcome to South Beach Condos, ideally situated in the highly sought-after Humber Bay Shores. This fabulous 1-bedroom, 1-bath suite offers 508 sq. ft.
of thoughtfully designed living space plus a 60 sq. ft. balcony with breathtaking, unobstructed west views over the conservation lands.
Enjoy a rare lifetime view and mesmerizing sunsets as the sky lights up directly from your private balcony each evening. Freshly painted and maintained in fantastic condition, this warm and inviting suite features a highly functional layout, abundant natural light, pot lights, a center island and sleek stainless steel, high-end European appliances. South Beach makes an unforgettable first impression with its private entrance, striking waterfall feature, elegant Carrara marble finishes and magnificent Murano chandeliers imported from Italy, creating one of Toronto's most lavish condominium lobbies.
Residents enjoy exceptional five-star amenities, including a state-of-the-art fitness center, basketball and squash courts, indoor and outdoor pools, a newly renovated party room, a lounge with pool tables, an 18-seat theatre, two guest suites and ample visitor parking. 24/7 Concierge & Security services for your peace of mind. Perfectly situated in the heart of Humber Bay Shores, one of Toronto's most sought-after waterfront communities, you are steps to Metro, Sobeys, Shoppers Drug Mart, LCBO, cafés, restaurants, TTC, major highways, the seasonal farmer's market, waterfront trails and Mimico Cruising Club Marina.
Take an evening stroll along the lake after dinner and enjoy everything this vibrant neighbourhood has to offer. Includes one parking space and one locker. A wonderful place to call home in a truly fabulous community.
Property summary
- MLS® number
- W13591952
- Property type
- Single Family
- Building type
- Apartment
- Title
- Condo/Strata
- Annual property taxes
- $2,194.51
- Parking
- 1 space · Garage, Underground
- Days on market
- 40 days
Features & details
- Heating
- Forced air, Natural gas
- Cooling
- Central air conditioning
- Basement
- None
- Flooring
- Hardwood
- Appliances
- All, Washer, Refrigerator, Dishwasher, Stove, Dryer
- Exterior features
- Concrete, Aluminum siding
- Lot features
- Conservation/green belt, Balcony, Carpet Free, In suite Laundry
- Community features
- Pets Allowed With Restrictions
- View
- View
- Waterfront
- Waterfront
- Pool
- Indoor pool, Outdoor pool
- Maintenance fee
- $498.93 / Monthly
What would this home cost you?
Based on the $499,000 asking price at a 5.00% example rate, semi-annual compounding.
Renanza Realty Inc. can represent you on this property — send an enquiry to arrange a private viewing.
Listing courtesy of RE/MAX PROFESSIONALS INC., TORONTO.
The listing data displayed here is provided in part by the Canadian Real Estate Association (CREA) through its Data Distribution Facility (DDF®) and is drawn from Boards and Associations across Canada. Information is deemed reliable but is not guaranteed accurate by CREA. The listings are held by brokerages other than Renanza Realty unless otherwise noted.
The trademarks REALTOR®, REALTORS® and the REALTOR® logo are controlled by CREA and identify real estate professionals who are members of CREA. The trademarks MLS®, Multiple Listing Service® and the associated logos identify professional services rendered by REALTOR® members of CREA to effect the purchase, sale and lease of real estate as part of a cooperative selling system.