
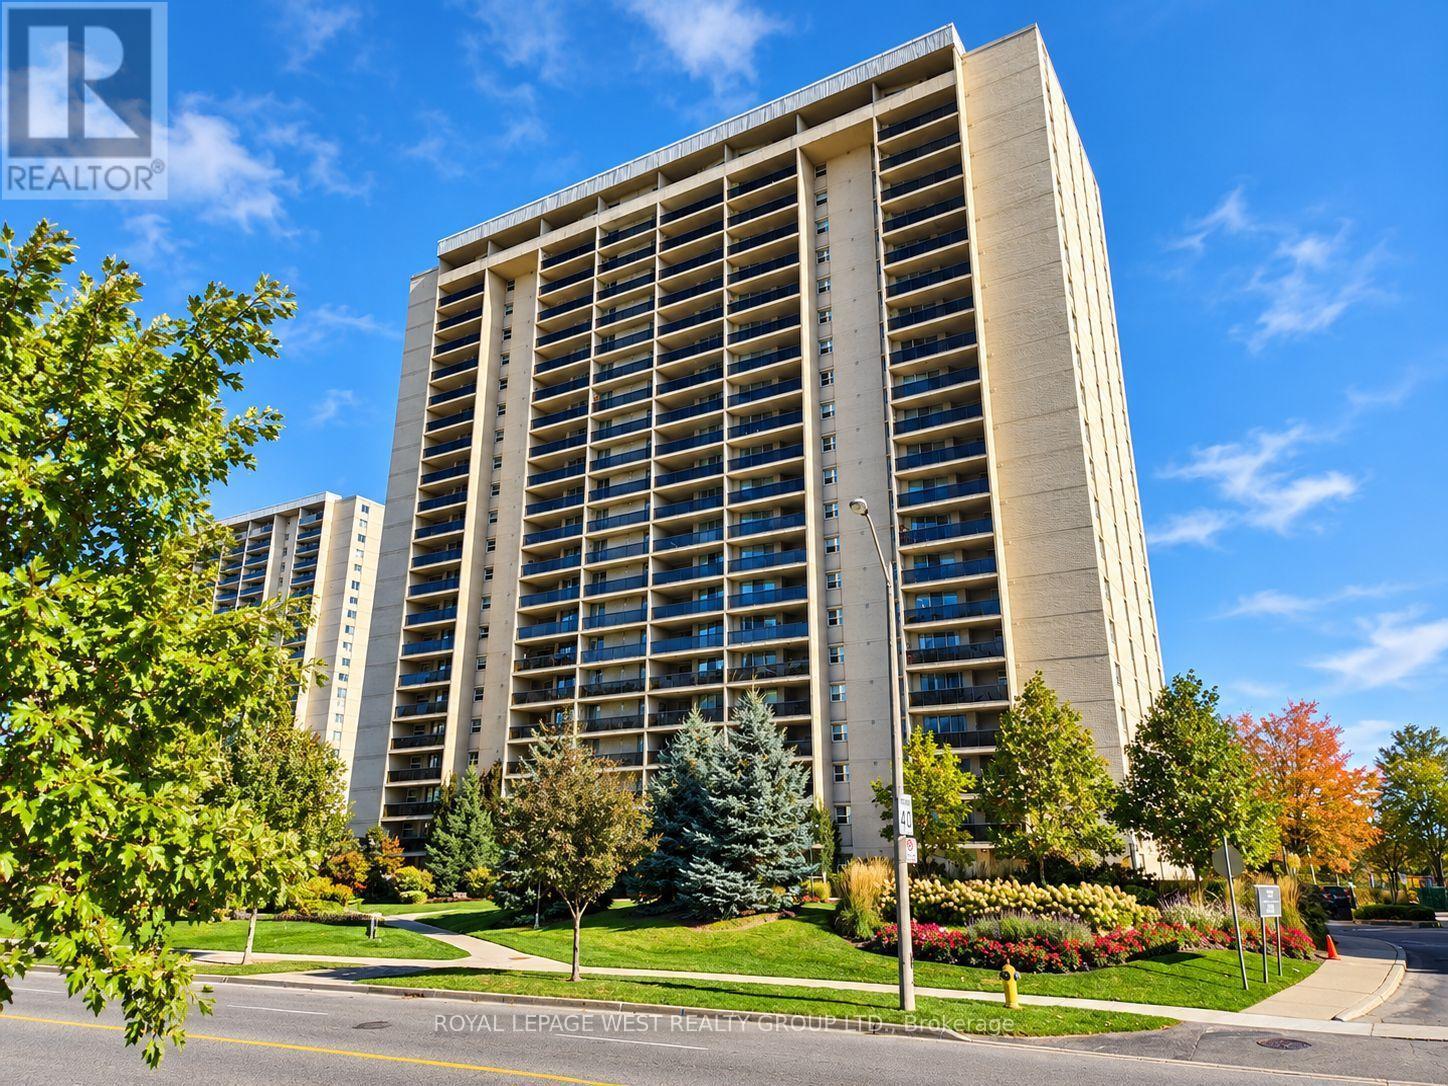
1502 - 299 MILL ROAD
Toronto (Markland Wood), Ontario
MLS® W14103882
$475,000
- Status
- Active
- Property type
- House
- MLS® number
- W14103882
- Bedrooms
- 2
- Bathrooms
- 2
- Year built
- —
 1 / 33
Listing description
Perched high on the 15th floor, this spacious and bright 2 bedroom plus den, 2-bathroom suite is awaiting your personal touch. If you have been searching for a property where you can bring your own style to life without compromising on space, this is the one! Unlike today's cramped modern high-rises, this classic layout offers an expansive, open-concept living and dining area perfect for family gatherings.
Step out onto your private balcony to enjoy your morning coffee against a backdrop of beautiful panoramic treetop views. While the unit requires updating and renovations, the bones and proportions are absolutely exceptional. The eat-in kitchen offers a generous footprint with plenty of room.
Down the hall, the massive primary bedroom serves as a quiet retreat, complete with a large closet and its own private 3 piece ensuite bathroom. An additional spacious bedroom offers ultimate flexibility-perfect for a growing family, a dedicated home office. A generous den off the kitchen is perfect for more family living space.
Living at Millgate Manor means enjoying an incredible community. Your maintenance fees cover all major utilities (heat, hydro, A/C, water, parking, rogers internet and cable TV), giving you effortless peace of mind. Step outside your door to experience resort-style building amenities, including indoor and outdoor swimming pools, tennis and squash courts, a fully equipped fitness centre, and beautifully manicured gardens.
Unbeatable location! You are just minutes from fantastic schools, lush parks, Markland Wood Golf Club, and transit, with quick highway access to downtown Toronto or Mississauga. One parking spot and a sizeable in-suite locker are included.
Bring your imagination, your Pinterest boards, and your vision to personalize this condo!
Property summary
- MLS® number
- W14103882
- Property type
- Single Family
- Building type
- Apartment
- Title
- Condo/Strata
- Annual property taxes
- $2,360.00
- Parking
- 1 space · Garage, Underground
- Days on market
- 13 days
Features & details
- Heating
- Forced air, Natural gas
- Cooling
- Central air conditioning
- Basement
- None
- Flooring
- Concrete
- Appliances
- All, Washer, Refrigerator, Stove, Dryer, Microwave
- Exterior features
- Brick
- Lot features
- Balcony, Carpet Free, In suite Laundry
- Community features
- Community Centre, Pets Allowed With Restrictions
- Pool
- Indoor pool, Outdoor pool
What would this home cost you?
Based on the $475,000 asking price at a 5.00% example rate, semi-annual compounding.
Renanza Realty Inc. can represent you on this property — send an enquiry to arrange a private viewing.
Listing courtesy of ROYAL LEPAGE WEST REALTY GROUP LTD., TORONTO.
The listing data displayed here is provided in part by the Canadian Real Estate Association (CREA) through its Data Distribution Facility (DDF®) and is drawn from Boards and Associations across Canada. Information is deemed reliable but is not guaranteed accurate by CREA. The listings are held by brokerages other than Renanza Realty unless otherwise noted.
The trademarks REALTOR®, REALTORS® and the REALTOR® logo are controlled by CREA and identify real estate professionals who are members of CREA. The trademarks MLS®, Multiple Listing Service® and the associated logos identify professional services rendered by REALTOR® members of CREA to effect the purchase, sale and lease of real estate as part of a cooperative selling system.