
1502 258 NELSON´S COURT
New Westminster, British Columbia
MLS® R3183144
$759,900
- Status
- Active
- Property type
- House
- MLS® number
- R3183144
- Bedrooms
- 2
- Bathrooms
- 2
- Year built
- 2020
 1 / 30
Listing description
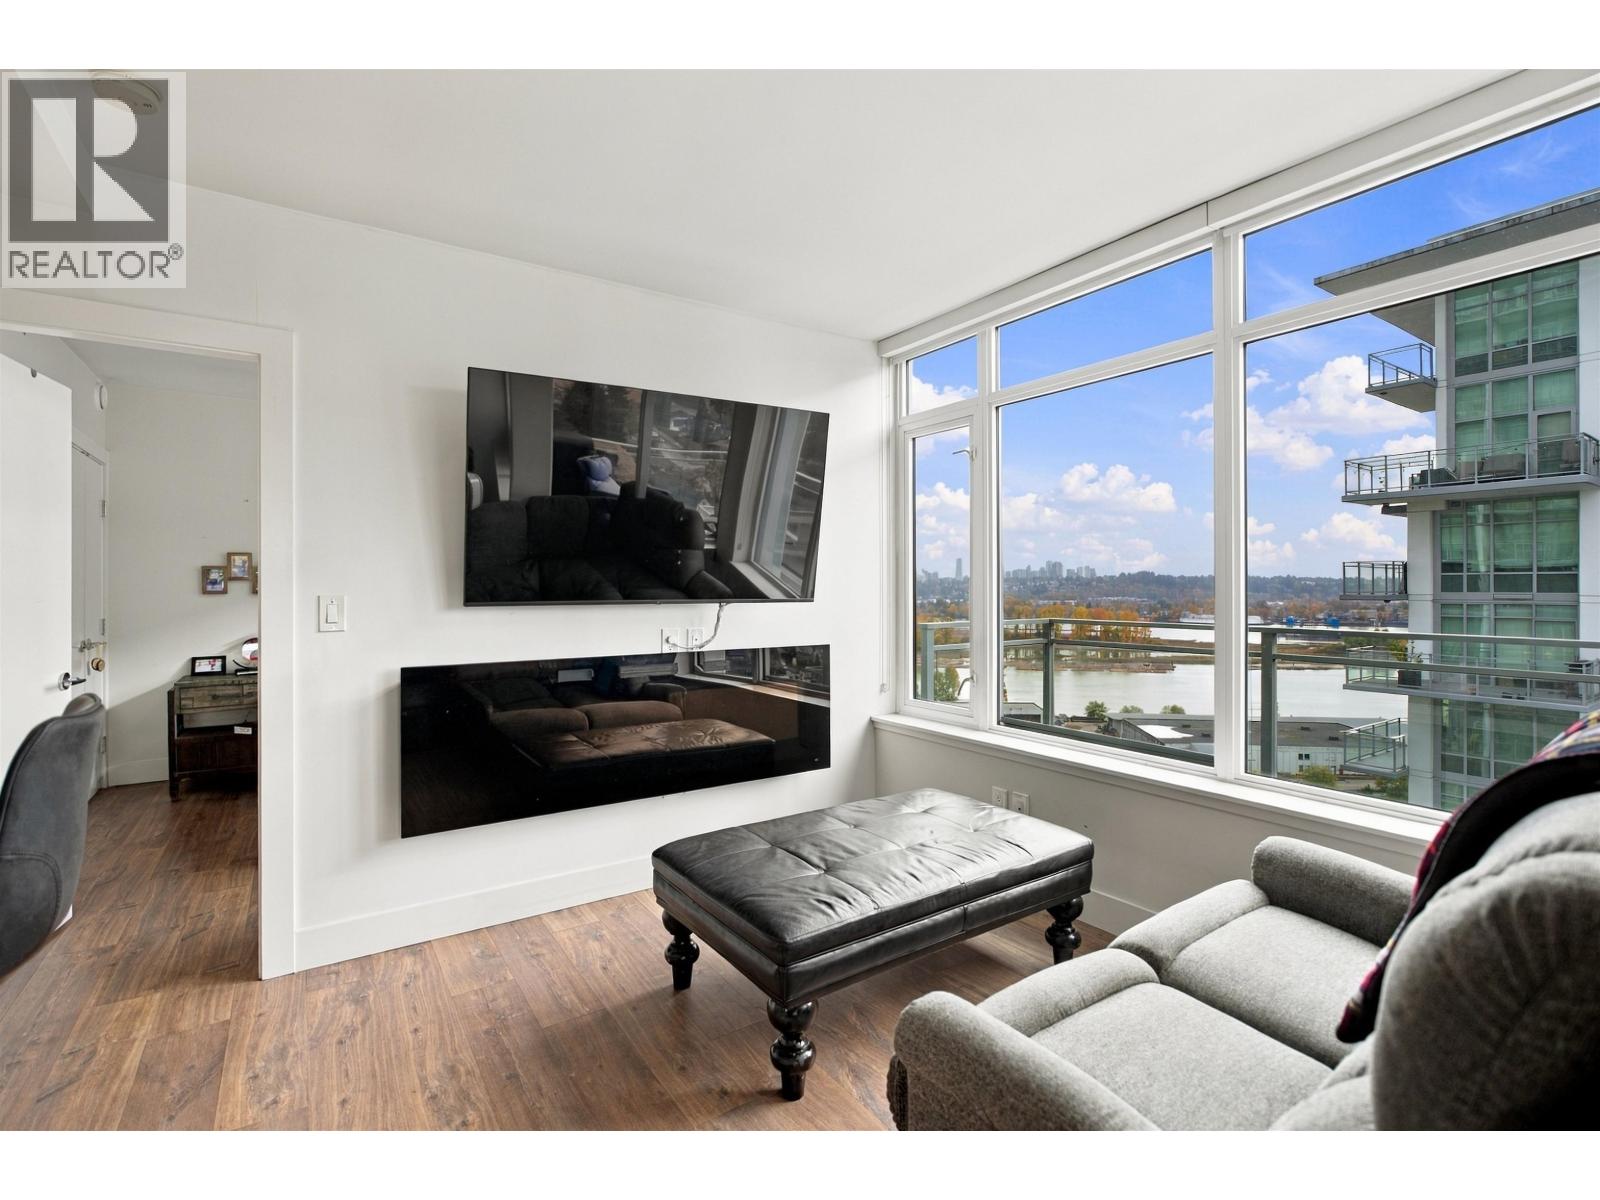
Elevated living above the Fraser River in New Westminster´s Brewery District. This bright corner home on the 15th floor of The Columbia by Wesgroup pairs a two bedroom, two bathroom layout with river and city views, a large wraparound balcony, laminate floors, pot lights and in-suite laundry. The kitchen has KitchenAid appliances, a gas range, quartz counters and an island.
The bedrooms are well separated for privacy, and the primary suite has its own ensuite. One parking stall and one storage locker are included. Sapperton SkyTrain is a short walk, with Save-On-Foods, cafés, restaurants and Royal Columbian Hospital nearby and quick access to Highway 1.
Residents enjoy over 10,000 square ft of club amenities: gym, squash court, yoga and dance studio, sauna and steam room, lounge, common kitchen, meeting rooms, garden plots, bike room and playground, plus car and dog wash stations. Pets and rentals are allowed with restrictions. The strata fee includes gas, water, sewer, garbage, caretaker and snow removal.
Property summary
- MLS® number
- R3183144
- Property type
- Single Family
- Building type
- Apartment
- Square footage
- 853 sq ft
- Title
- Condo/Strata
- Land size
- 0 square feet
- Built in
- 2020
- Annual property taxes
- $3,407.90
- Parking
- 1 space · Underground
- Days on market
- 1 day
Features & details
- Heating
- Baseboard heaters, Electric
- Appliances
- All
- Lot features
- Central location, Elevator
- Community features
- Pets Allowed
- View
- View
- Waterfront
- Waterfront
- Strata fee
- $554.44 / Monthly
What would this home cost you?
Based on the $759,900 asking price at a 5.00% example rate, semi-annual compounding.
Renanza Realty Inc. can represent you on this property — send an enquiry to arrange a private viewing.
Listing courtesy of Real Broker B.C. Ltd., Surrey.
The listing data displayed here is provided in part by the Canadian Real Estate Association (CREA) through its Data Distribution Facility (DDF®) and is drawn from Boards and Associations across Canada. Information is deemed reliable but is not guaranteed accurate by CREA. The listings are held by brokerages other than Renanza Realty unless otherwise noted.
The trademarks REALTOR®, REALTORS® and the REALTOR® logo are controlled by CREA and identify real estate professionals who are members of CREA. The trademarks MLS®, Multiple Listing Service® and the associated logos identify professional services rendered by REALTOR® members of CREA to effect the purchase, sale and lease of real estate as part of a cooperative selling system.