
1502, 1100 8 Avenue SW
Calgary, Alberta
MLS® A2325839
$600,000
- Status
- Active
- Property type
- House
- MLS® number
- A2325839
- Bedrooms
- 3
- Bathrooms
- 3
- Year built
- 1983
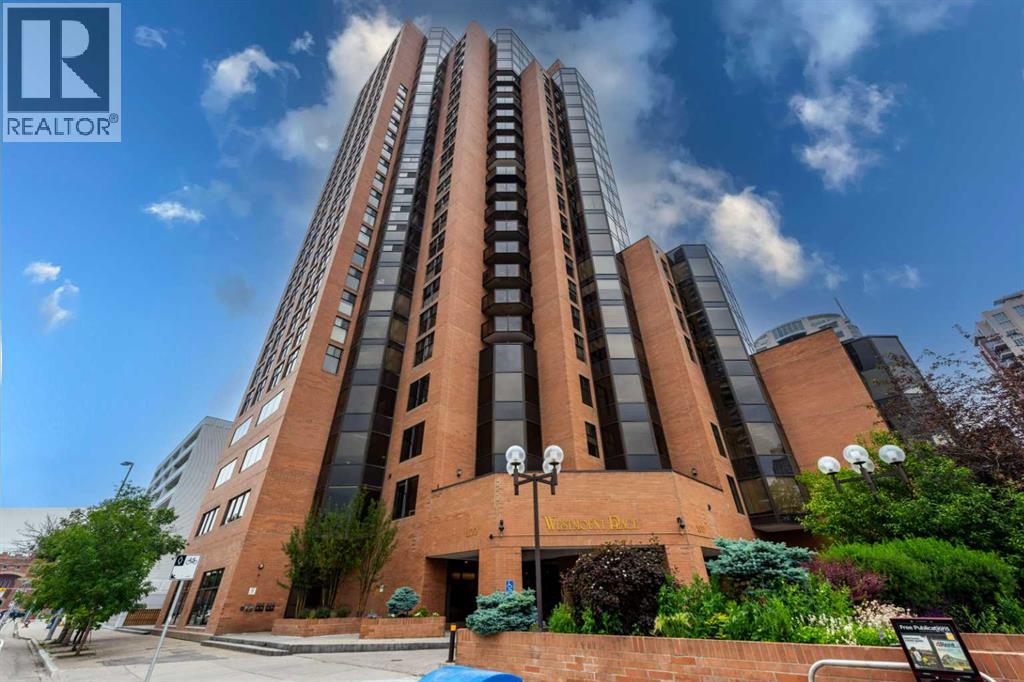 1 / 38
Listing description
Welcome to this stunning, extensively renovated condo in the heart of Downtown West End! With over $80,000 in recent renovations and upgrades, this exceptional home features brand-new flooring, tile, fresh paint, and modern finishes throughout. Located on the 15th floor, this bright and spacious unit enjoys abundant natural light from the east, south, and west, while offering spectacular views of Downtown Calgary and the Bow River.
The open-concept layout features a generous living and dining area, three large bedrooms, and 2. 5 bathrooms, providing plenty of space for comfortable living and entertaining. The thoughtfully designed U-shaped kitchen offers ample counter space and storage, making it perfect for preparing meals while staying connected with family and guests.
Wake up to beautiful morning sunshine and unwind in the evening in the luxurious primary suite, complete with a jetted soaker tub, private balcony, and breathtaking sunset views. Additional features include in-suite laundry with extra storage, a built-in vacuum system, and a dedicated storage room. The unit also comes with one assigned underground parking stall, along with ample visitor parking.
Residents enjoy the convenience of a secure building with 24-hour concierge service, a fast elevator system, and outstanding amenities, including a three-lane indoor swimming pool, racquetball/squash courts, fitness centre, billiards room, and a welcoming community atmosphere. According to the previous listing, the apartment had an RMS measurement of 1,986. 32 sq.
ft.
Property summary
- MLS® number
- A2325839
- Property type
- Single Family
- Building type
- Apartment
- Square footage
- 1,864 sq ft
- Title
- Condo/Strata
- Built in
- 1983
- Annual property taxes
- $7,796.38
- Parking
- 1 space · Underground
- Days on market
- 75 days
Features & details
- Heating
- Baseboard heaters
- Cooling
- Fully air conditioned
- Basement
- None
- Flooring
- Tile, Hardwood
- Appliances
- Refrigerator, Dishwasher, Range, Microwave, Microwave Range Hood Combo, Washer & Dryer
- Exterior features
- Concrete, Brick
- Lot features
- See remarks, Other, Gas BBQ Hookup, Parking
- Community features
- Pets not Allowed
- Pool
- Indoor pool
- Maintenance fee
- $1,730 / Monthly
What would this home cost you?
Based on the $600,000 asking price at a 5.00% example rate, semi-annual compounding.
Renanza Realty Inc. can represent you on this property — send an enquiry to arrange a private viewing.
Listing courtesy of First Place Realty, CALGARY.
The listing data displayed here is provided in part by the Canadian Real Estate Association (CREA) through its Data Distribution Facility (DDF®) and is drawn from Boards and Associations across Canada. Information is deemed reliable but is not guaranteed accurate by CREA. The listings are held by brokerages other than Renanza Realty unless otherwise noted.
The trademarks REALTOR®, REALTORS® and the REALTOR® logo are controlled by CREA and identify real estate professionals who are members of CREA. The trademarks MLS®, Multiple Listing Service® and the associated logos identify professional services rendered by REALTOR® members of CREA to effect the purchase, sale and lease of real estate as part of a cooperative selling system.