
15011 59 ST NW
Edmonton, Alberta
MLS® E4496048
$474,999
- Status
- Active
- Property type
- House
- MLS® number
- E4496048
- Bedrooms
- 5
- Bathrooms
- 3
- Year built
- 1970
 1 / 50
Listing description
***ATTENTION INVESTORS & HOUSE HACKERS*** -> LEGAL 2-BEDROOM SUITE w/ SEPARATE ENTRANCE! This modern 5 bedroom 3 bathroom house has been FULLY RENOVATED with HIGH END FINISHES, New Roof, and Several other Recent updates! This beautiful home is located steps away from McLeod school & easily accessible to parks, shopping (Londonderry Mall & Manning Town Centre), Transit, & Anthony Henday Dr.
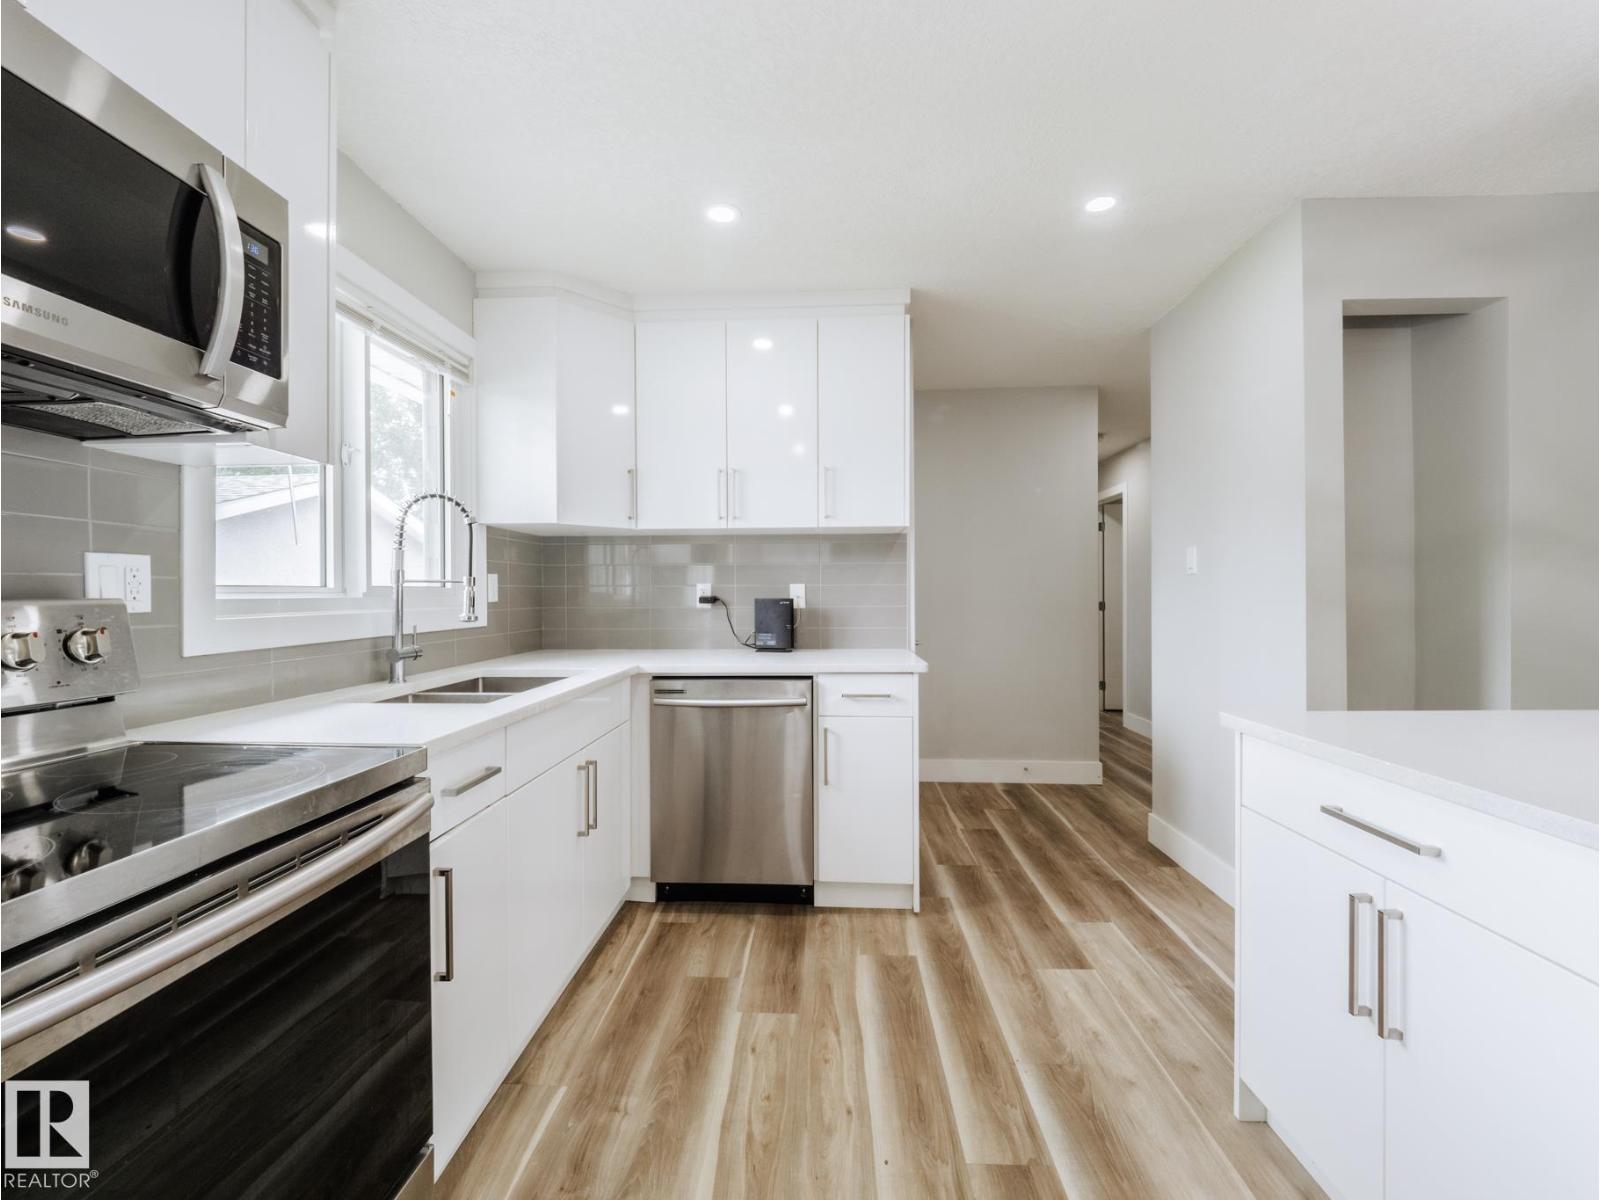
The OPEN CONCEPT MAIN FLOOR is Finished w/ LUXURY VINYL PLANK. The Spacious living room shines brightly from the LARGE PICTURE WINDOW and c/w an ELECTRICAL FIREPLACE. KITCHEN features QUARTZ COUNTERS, ample cupboard space, STAINLESS STEEL ENERGY EFFICIENT APPLIANCES, and a BIG ISLAND.
California knockdown ceilings throughout the property. Tile-surrounded bath tubs & quartz countertops in all bathrooms. The very attractive LEGAL 2-BEDROOM, 2-BATHROOM SUITE feats.
w/ HIGH END FINISHES throughout. LARGE LOT with a FULLY FENCED BACKYARD. Double detached garage w/ driveway & lots of street parking!
Property summary
- MLS® number
- E4496048
- Property type
- Single Family
- Building type
- House
- Square footage
- 1,032 sq ft
- Title
- Freehold
- Land size
- 590.81 square meters
- Built in
- 1970
- Parking
- Detached Garage
- Days on market
- 65 days
Features & details
- Heating
- Forced air
- Basement
- Finished, Full, Suite
- Appliances
- Washer, Dishwasher, Dryer, Two stoves, Washer/Dryer Stack-Up, Two Refrigerators
- Lot features
- Paved lane, Subdividable lot, Lane, No Smoking Home
- Architectural style
- Bungalow
What would this home cost you?
Based on the $474,999 asking price at a 5.00% example rate, semi-annual compounding.
Renanza Realty Inc. can represent you on this property — send an enquiry to arrange a private viewing.
Listing courtesy of Real Broker, Edmonton.
The listing data displayed here is provided in part by the Canadian Real Estate Association (CREA) through its Data Distribution Facility (DDF®) and is drawn from Boards and Associations across Canada. Information is deemed reliable but is not guaranteed accurate by CREA. The listings are held by brokerages other than Renanza Realty unless otherwise noted.
The trademarks REALTOR®, REALTORS® and the REALTOR® logo are controlled by CREA and identify real estate professionals who are members of CREA. The trademarks MLS®, Multiple Listing Service® and the associated logos identify professional services rendered by REALTOR® members of CREA to effect the purchase, sale and lease of real estate as part of a cooperative selling system.