
1501 Argyle Ave
Nanaimo, British Columbia
MLS® 1044013
$2,149,900
- Status
- Active
- Property type
- House
- MLS® number
- 1044013
- Bedrooms
- 6
- Bathrooms
- 4
- Year built
- 2015
 1 / 89
Listing description
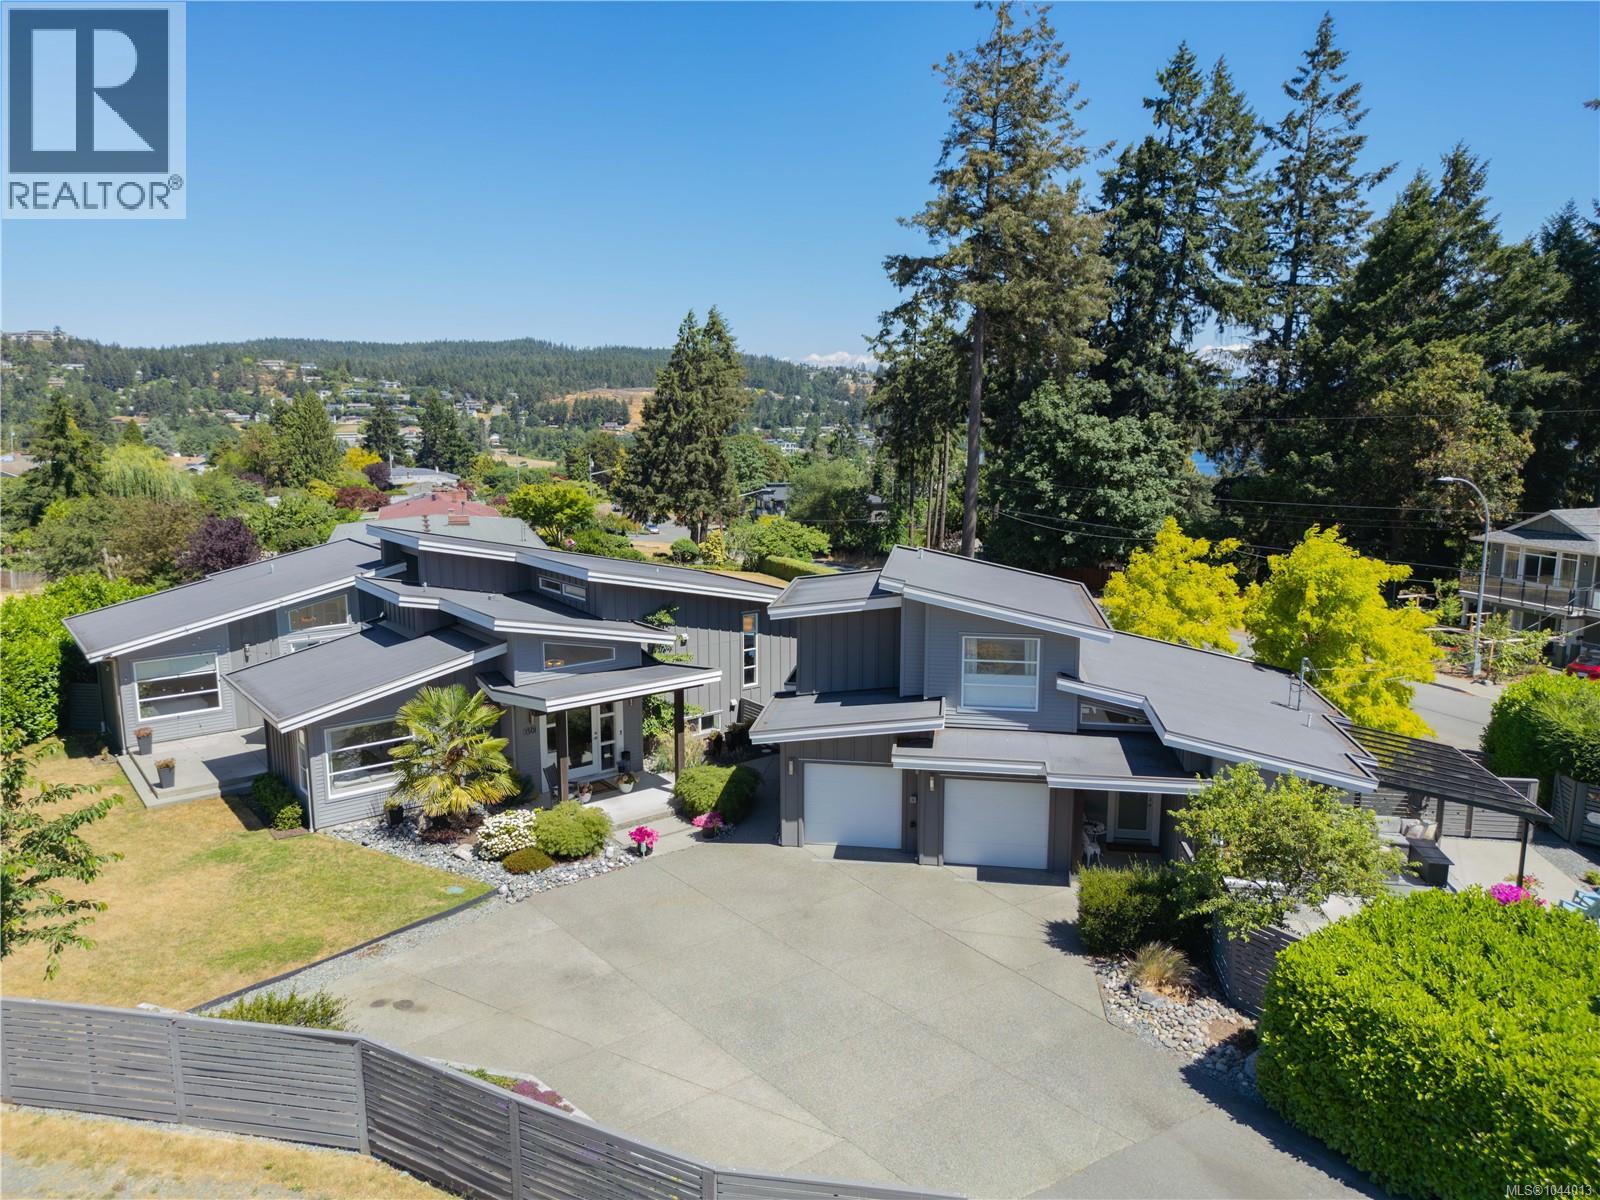
Departure Bay Estate with Custom Carriage Home! Situated on a beautifully landscaped 17,000+ sqft lot in one of Nanaimo's most desirable neighbourhoods, this exceptional property offers a stunning 5-bedroom modern home plus a custom-built carriage house. Designed with tasteful, high-end finishings, the open-concept main home features a gas fireplace, heat pump, and seamless indoor-outdoor living.
This one of a kind design boasts 3 bedrooms on the main floor including a spacious primary with walk in closet and ensuite. The private, sun-soaked backyard is an entertainer's dream with an in-ground pool, expansive patios, and multiple gathering spaces. The carriage home is ideal for Airbnb, extended family, or multigenerational living, complete with a hot tub, garage converted to a craft studio, and an over-height crawl space for exceptional storage or bonus living space.
A rare opportunity to own two quality homes on one spectacular property in the heart of Departure Bay.
Property summary
- MLS® number
- 1044013
- Property type
- Single Family
- Building type
- House
- Square footage
- 3,268 sq ft
- Title
- Freehold
- Land size
- 15246 square feet
- Built in
- 2015
- Annual property taxes
- $13,563.16
- Parking
- 4 spaces
- Days on market
- 52 days
Features & details
- Heating
- Forced air, Natural gas
- Cooling
- Central air conditioning, Air Conditioned
- Appliances
- Refrigerator, Range - Electric, Dishwasher, Range, Dryer, Microwave, Freezer
- Lot features
- Other
- View
- Mountain view
- Architectural style
- Westcoast
What would this home cost you?
Based on the $2,149,900 asking price at a 5.00% example rate, semi-annual compounding.
Renanza Realty Inc. can represent you on this property — send an enquiry to arrange a private viewing.
Listing courtesy of 460 Realty Inc. (NA), Nanaimo.
The listing data displayed here is provided in part by the Canadian Real Estate Association (CREA) through its Data Distribution Facility (DDF®) and is drawn from Boards and Associations across Canada. Information is deemed reliable but is not guaranteed accurate by CREA. The listings are held by brokerages other than Renanza Realty unless otherwise noted.
The trademarks REALTOR®, REALTORS® and the REALTOR® logo are controlled by CREA and identify real estate professionals who are members of CREA. The trademarks MLS®, Multiple Listing Service® and the associated logos identify professional services rendered by REALTOR® members of CREA to effect the purchase, sale and lease of real estate as part of a cooperative selling system.