
1501, 201 Cooperswood Green SW
Airdrie, Alberta
MLS® A2318925
$465,000
- Status
- Active
- Property type
- House
- MLS® number
- A2318925
- Bedrooms
- 3
- Bathrooms
- 3
- Year built
- 2024
 1 / 40
Listing description
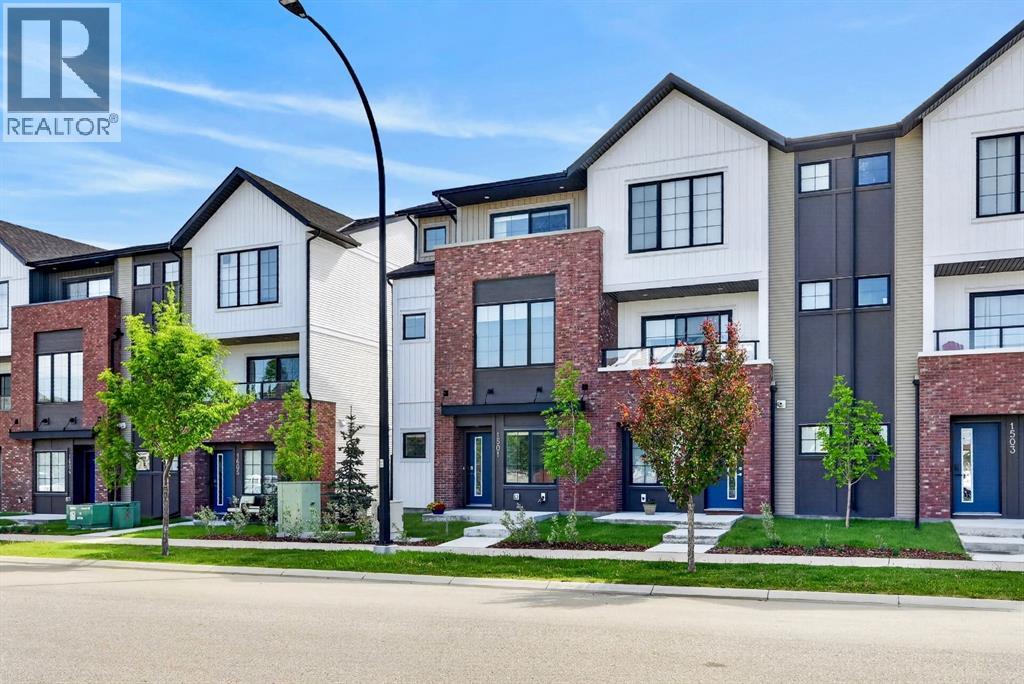
***OPEN HOUSES - SEPTEMBER 5 & 6, 1:00-4:00PM*** Welcome to this BILD Calgary award-winning, END UNIT 3-storey Village Townhome, THE ONLY ONE AVAILABLE in the highly sought-after Vesta Elevate Collection, nestled in Cooper’s Crossing—Airdrie’s multi-time “Best Community” award winner. Showcasing state-of-the-art modern living with a touch of classic architectural charm, this practically new home offers the perfect blend of style, functionality, and location. Thoughtfully designed, the home features 3 bedrooms, 2.
5 bathrooms, and a versatile ground-floor flex room—ideal for a home office, gym, or additional living space. The bright and spacious open-concept main floor boasts 9-foot ceilings and is perfectly suited for both everyday living and entertaining. At the heart of the home is an elegant gourmet kitchen, featuring full-height cabinetry with soft-close drawers and doors, upgraded stainless steel appliances (with extended warranty), sparkling quartz countertops, a pantry and a generous center island.
The kitchen flows seamlessly into the dining and living areas, with access to a massive covered balcony with natural gas hookup, while a convenient powder room completes the main level. Upstairs, the deluxe primary suite offers a peaceful retreat with an ensuite bathroom and a sizeable walk-in closet, complemented by two additional bedrooms, a 4-piece main bathroom, and a practical upper-floor laundry room. Large windows throughout the whole home maximize natural light and enhance its bright and airy feel.
Outdoor living is equally impressive, with a rare feature of two balconies, a spacious one off the dining room on the main floor - perfectfor relaxing or entertaining and another private and covered, west-facing balcony off the master bedroom. The home also includes central A/C, a double attached and insulated garage with an additional storage room, plus two additional full-size driveway parking stalls and a concrete front patio, all rare and highly desirable fea tures in townhomes. Enjoy the ease of low-maintenance living with professionally designed and maintained landscaping, allowing more time to take advantage of the unbeatable location.
Situated directly across from Cooper’s Town Promenade, you’ll have walkable access to shopping, dining, and everyday amenities, along with nearby parks, pathways, and schools. This exceptional property offers upscale finishes, a flexible layout, and unmatched convenience—ideal for professionals, families, or investors seeking elevated living in one of Airdrie’s premier communities. Call your favourite realtor before this gem is gone!
Property summary
- MLS® number
- A2318925
- Property type
- Single Family
- Building type
- Row / Townhouse
- Square footage
- 1,620 sq ft
- Title
- Condo/Strata
- Land size
- 174.6 square meters
- Built in
- 2024
- Annual property taxes
- $3,143.00
- Parking
- 5 spaces · Attached Garage
- Days on market
- 84 days
Features & details
- Heating
- Forced air, Natural gas
- Cooling
- Central air conditioning
- Basement
- None
- Flooring
- Carpeted, Ceramic Tile, Vinyl Plank
- Appliances
- Refrigerator, Dishwasher, Stove, Microwave, Freezer, Hood Fan, Window Coverings, Garage door opener, Washer/Dryer Stack-Up
- Exterior features
- Brick, Vinyl siding
- Lot features
- No Smoking Home, Level, Gas BBQ Hookup
- Community features
- Pets Allowed With Restrictions
- Maintenance fee
- $293.38 / Monthly
What would this home cost you?
Based on the $465,000 asking price at a 5.00% example rate, semi-annual compounding.
Renanza Realty Inc. can represent you on this property — send an enquiry to arrange a private viewing.
Listing courtesy of Grassroots Realty Group, AIRDRIE.
The listing data displayed here is provided in part by the Canadian Real Estate Association (CREA) through its Data Distribution Facility (DDF®) and is drawn from Boards and Associations across Canada. Information is deemed reliable but is not guaranteed accurate by CREA. The listings are held by brokerages other than Renanza Realty unless otherwise noted.
The trademarks REALTOR®, REALTORS® and the REALTOR® logo are controlled by CREA and identify real estate professionals who are members of CREA. The trademarks MLS®, Multiple Listing Service® and the associated logos identify professional services rendered by REALTOR® members of CREA to effect the purchase, sale and lease of real estate as part of a cooperative selling system.