
150 WILLIAM STREET
West Nipissing (Sturgeon Falls), Ontario
MLS® X14147770
$429,900
- Status
- Active
- Property type
- House
- MLS® number
- X14147770
- Bedrooms
- 5
- Bathrooms
- 2
- Year built
- —
 1 / 38
Listing description
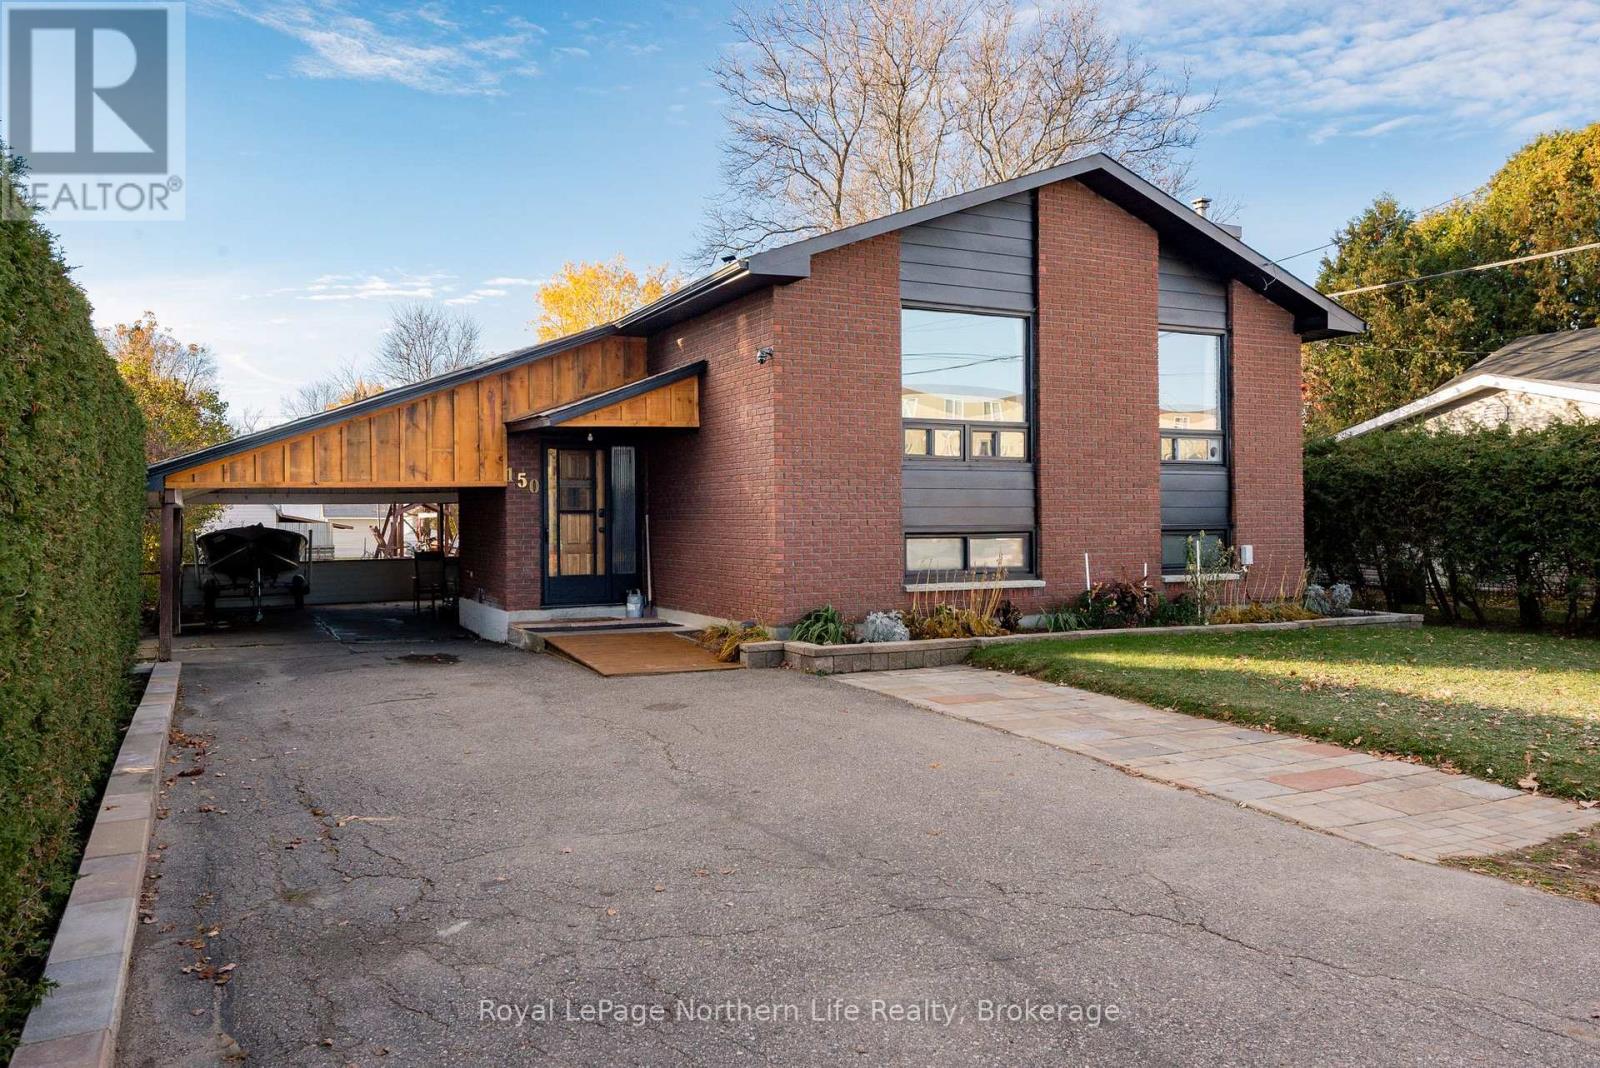
Welcome to 150 William Street! Located in the beautiful town of Sturgeon Falls, this 5 bedroom 2 bath home is ready for its new owners. This meticulously maintained side-split home offers plenty of space and versatility, boosting over 2000sqftof space.
Upon entering, you're greeted by a bright and spacious entryway that leads into the main floor. This level features an open concept floor plan with generously sized living and dining room, three bedrooms and a 4 pc bathroom. The lower level offers even more living space with a large cozy rec room, complete with a gas fireplace.
Two additional bedrooms complete the basement with a second 4 pc bathroom. With its own private and separate entrance, the lower level offers excellent potential for a granny suite or multi-generational living. Outside, enjoy a spacious backyard with a convenient storage shed.
With its functional layout, flexible living spaces, and pride of ownership throughout, this home has plenty to offer!
Property summary
- MLS® number
- X14147770
- Property type
- Single Family
- Building type
- House
- Title
- Freehold
- Land size
- 56 x 132 FT
- Annual property taxes
- $2,638.00
- Parking
- 4 spaces · Carport, No Garage
- Days on market
- 0 days
Features & details
- Heating
- Baseboard heaters, Electric
- Cooling
- None
- Basement
- Finished, Separate entrance, Walk out, N/A, N/A
- Appliances
- Refrigerator, Stove, Microwave, Water Heater
- Exterior features
- Brick
- Lot features
- Level
- Community features
- School Bus
What would this home cost you?
Based on the $429,900 asking price at a 5.00% example rate, semi-annual compounding.
Renanza Realty Inc. can represent you on this property — send an enquiry to arrange a private viewing.
Listing courtesy of Royal LePage Northern Life Realty, Brokerage, NORTH BAY.
The listing data displayed here is provided in part by the Canadian Real Estate Association (CREA) through its Data Distribution Facility (DDF®) and is drawn from Boards and Associations across Canada. Information is deemed reliable but is not guaranteed accurate by CREA. The listings are held by brokerages other than Renanza Realty unless otherwise noted.
The trademarks REALTOR®, REALTORS® and the REALTOR® logo are controlled by CREA and identify real estate professionals who are members of CREA. The trademarks MLS®, Multiple Listing Service® and the associated logos identify professional services rendered by REALTOR® members of CREA to effect the purchase, sale and lease of real estate as part of a cooperative selling system.