
150 ROWNTREE Drive
Hamilton, Ontario
MLS® 40869577
$1,219,900
- Status
- Active
- Property type
- House
- MLS® number
- 40869577
- Bedrooms
- 4
- Bathrooms
- 4
- Year built
- 1987
 1 / 50
Listing description
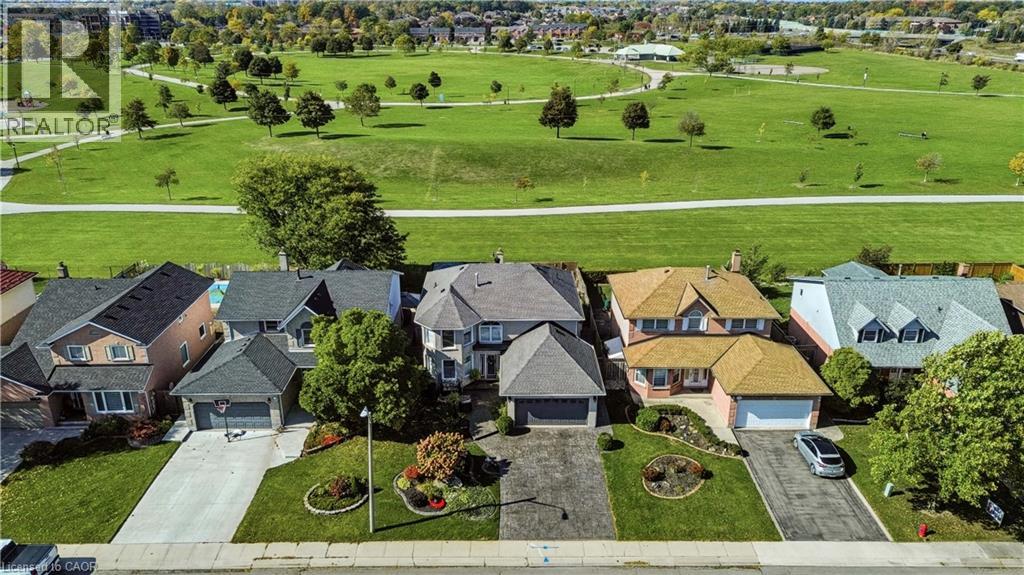
Welcome to this exceptional 4-bedroom, 4-bathroom family home in Hamilton Mountain’s sought-after Rushdale neighbourhood, backing directly onto McQueston Community Park with beautiful sunset views! Featuring over 3,200 sq. ft.
of living space with a double-car garage on an impressive, fully landscaped property, this home offers the perfect blend of luxury, comfort, and outdoor living. The backyard is an entertainer’s dream, complete with a saltwater pool with a sundeck, a cabana for shade, an outdoor bar, artificial turf, concrete walkways, and beautiful gardens. The frontyard features a freshly sealed stamped concrete driveway and front patio, perfect for your morning coffee.
Once inside, discover beautifully updated interiors showcasing hardwood floors, crown moulding, craftsman-style trim, and California shutters throughout. The updated kitchen features custom cabinetry, granite countertops, under-cabinet lighting, and a breakfast peninsula, all open to the sunken family room with its stunning custom-built gas fireplace. A spacious formal dining room with an expansive built-in hutch, a separate living room ideal for a home office, and convenient main-floor laundry add to the home’s thoughtful design.
A graceful curved staircase leads to four generously sized bedrooms and two full bathrooms. The serene primary retreat boasts two closets, one being a walk-in, and a professionally finished ensuite featuring heated floors, a walk-in glass shower, freestanding soaker tub with a view, and an impressive smart toilet. The fully finished basement extends the living space with a built-in wet bar, second gas fireplace, 2-piece bathroom, Italian-inspired wine cellar, a separate room ideal for a gym or home office, a workshop, and ample storage.
Ideally located near the Linc, Lime Ridge Mall, both McQueston & Turner Park, this lovingly maintained home is ready for its next chapter. Move in, settle down, and create lasting family memories in a home that truly has it all!
Property summary
- MLS® number
- 40869577
- Property type
- Single Family
- Building type
- House
- Square footage
- 3,257 sq ft
- Title
- Freehold
- Land size
- 0.13 acres
- Built in
- 1987
- Annual property taxes
- $7,568.17
- Parking
- 6 spaces · Attached Garage
- Days on market
- 3 days
Features & details
- Heating
- Forced air
- Cooling
- Central air conditioning
- Basement
- Finished, Full
- Appliances
- Washer, Refrigerator, Central Vacuum, Gas stove(s), Dishwasher, Dryer, Wet Bar, Hood Fan, Window Coverings, Garage door opener, Microwave Built-in
- Exterior features
- Concrete, Brick Veneer
- Lot features
- Wet bar, Automatic Garage Door Opener
- Community features
- Community Centre
- Pool
- On Ground Pool
- Architectural style
- Other
What would this home cost you?
Based on the $1,219,900 asking price at a 5.00% example rate, semi-annual compounding.
Renanza Realty Inc. can represent you on this property — send an enquiry to arrange a private viewing.
Listing courtesy of Royal LePage State Realty Inc., Ancaster.
The listing data displayed here is provided in part by the Canadian Real Estate Association (CREA) through its Data Distribution Facility (DDF®) and is drawn from Boards and Associations across Canada. Information is deemed reliable but is not guaranteed accurate by CREA. The listings are held by brokerages other than Renanza Realty unless otherwise noted.
The trademarks REALTOR®, REALTORS® and the REALTOR® logo are controlled by CREA and identify real estate professionals who are members of CREA. The trademarks MLS®, Multiple Listing Service® and the associated logos identify professional services rendered by REALTOR® members of CREA to effect the purchase, sale and lease of real estate as part of a cooperative selling system.