
150 River Valley Drive
Grand Bay-Westfield, New Brunswick
MLS® NB145361
$399,000
- Status
- Active
- Property type
- House
- MLS® number
- NB145361
- Bedrooms
- 2
- Bathrooms
- 2
- Year built
- —
 1 / 49
Listing description
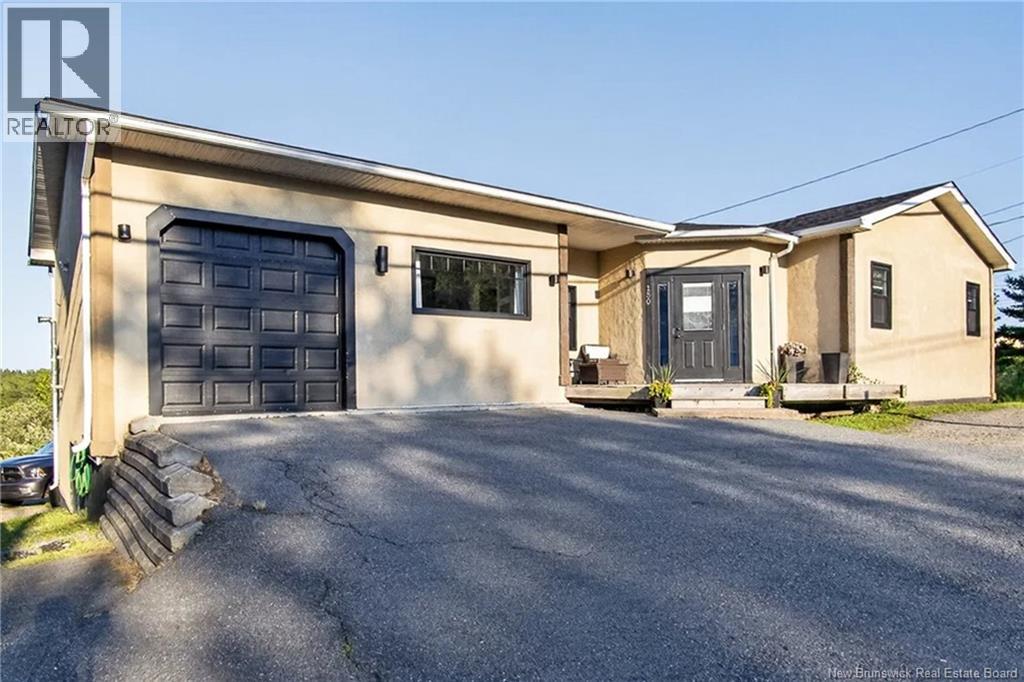
Still available! Enjoy spectacular water views and breathtaking sunrises from this beautifully updated home in one of Grand Bay-Westfield's most desirable locations. Step inside to a welcoming foyer that opens into a bright, open-concept living, dining, and fully renovated kitchen.
Soaring 10-foot ceilings create an impressive sense of space, while the kitchen is perfectly positioned to take in the stunning water views. The spacious primary suite features a newly added ensuite and walk-in closet, creating a comfortable private retreat. A second bedroom and a full bathroom complete the main level, making this an ideal home for convenient one-level living.
You'll also appreciate the abundant storage, an attached garage with a dedicated man cave or workshop, and an unfinished walkout basement that's ready for your vision. Complete with its own garage and separate walkout entrance, the lower level offers endless possibilities for additional living space, a home gym, workshop, hobby area, or potential in-law suite (subject to any required approvals). As an added bonus, an additional lot on Elsie is included, providing extra space, privacy, and future potential.
Additional highlights include a brand-new roof installed last year, new windows and large deck to take in those amazing water views and enjoy the Tuesday night yacht races. With stunning water views, quality updates, and incredible potential to expand, this is a rare opportunity to own a truly special property in a prime Grand Bay-Westfield location.
Property summary
- MLS® number
- NB145361
- Property type
- Single Family
- Building type
- House
- Square footage
- 1,600 sq ft
- Title
- Freehold
- Land size
- 1.07 acres
- Annual property taxes
- $4,907.62
- Parking
- Attached Garage, Inside Entry
- Days on market
- 28 days
Features & details
- Heating
- Heat Pump, Baseboard heaters, Electric
- Cooling
- Heat Pump
- Basement
- Unfinished, Partial, Walk out
- Flooring
- Tile, Hardwood, Vinyl
- Exterior features
- Stucco
- Lot features
- Treed, Corner Site, Balcony/Deck/Patio
- View
- River view
- Architectural style
- Ranch, 2 Level
What would this home cost you?
Based on the $399,000 asking price at a 5.00% example rate, semi-annual compounding.
Renanza Realty Inc. can represent you on this property — send an enquiry to arrange a private viewing.
Listing courtesy of RE/MAX Professionals, Saint John.
The listing data displayed here is provided in part by the Canadian Real Estate Association (CREA) through its Data Distribution Facility (DDF®) and is drawn from Boards and Associations across Canada. Information is deemed reliable but is not guaranteed accurate by CREA. The listings are held by brokerages other than Renanza Realty unless otherwise noted.
The trademarks REALTOR®, REALTORS® and the REALTOR® logo are controlled by CREA and identify real estate professionals who are members of CREA. The trademarks MLS®, Multiple Listing Service® and the associated logos identify professional services rendered by REALTOR® members of CREA to effect the purchase, sale and lease of real estate as part of a cooperative selling system.