
150 Pacific Crescent
Fort McMurray, Alberta
MLS® A2312631
$434,900
- Status
- Active
- Property type
- House
- MLS® number
- A2312631
- Bedrooms
- 4
- Bathrooms
- 4
- Year built
- 2009
 1 / 45
Listing description
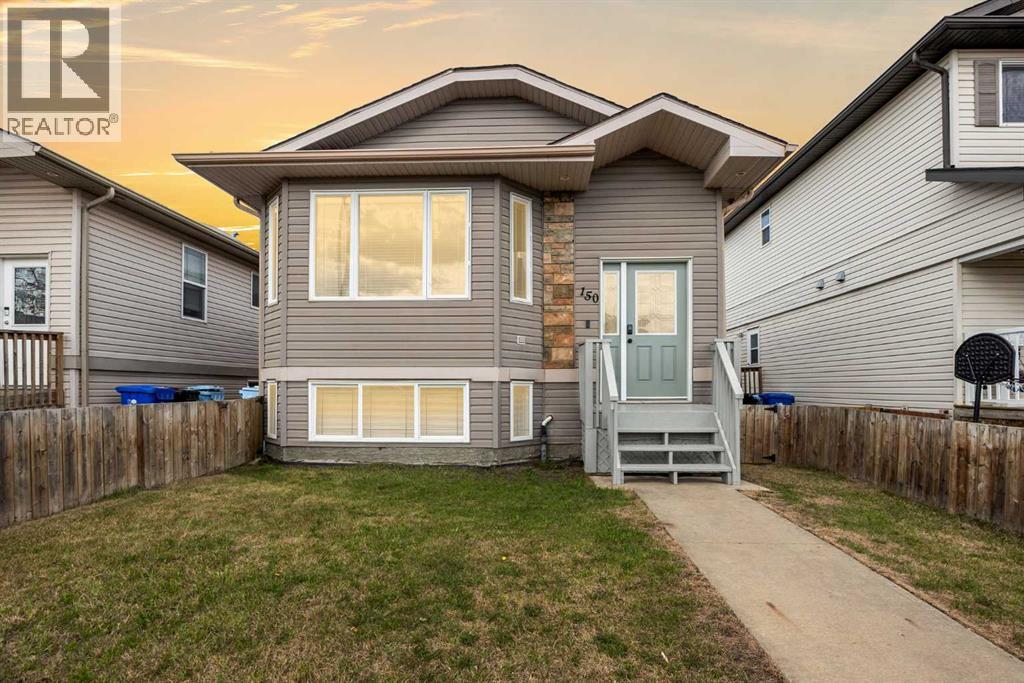
Nestled in the heart of Timberlea, this warm and inviting raised bungalow offers the perfect blend of comfort, functionality, and low-maintenance living. Located close to some of Fort McMurray’s most sought-after elementary, junior high, and high schools, this family-friendly street also features a beautiful central green space and community garden. Step inside and you’ll immediately appreciate the bright open-concept layout, soaring vaulted ceilings, and abundance of natural light pouring through the oversized front windows.
The living room feels spacious yet cozy and features automated blinds for added convenience and comfort. The main living area flows seamlessly into the spacious dining room and refreshed two-tone kitchen, creating a layout that feels connected and perfect for both everyday living and entertaining. The kitchen was updated in 2026 with freshly painted cabinetry and new hardware, while additional updates over the years include a newer sink and faucet, stainless steel fridge (2016), dishwasher (2025), and commercial-grade vinyl plank flooring installed throughout the main level in 2016.
Fresh paint updates completed in 2026 give the home a clean, modern feel that is truly move-in ready. The main floor offers three generously sized bedrooms, including a primary retreat complete with its own ensuite and automated blinds for those slow weekend mornings. Central A/C keeps the home cool during hot summer days, while the thoughtful layout and updates throughout create a space that feels both practical and welcoming.
Downstairs, the fully developed basement (with separate entry) offers excellent flexibility. It features secondary laundry, a kitchenette, one bedroom, and a 3-piece bathroom, making it ideal for extended family, guests, or rental potential. The basement has also been soundproofed using Roxul insulation and resilient channel (Res Bar) construction methods to help reduce sound transfer between levels.
Unlike many homes with basement income pot ential, this property still maintains a large family room and recreation space for the upstairs occupants, complete with a cozy corner gas fireplace that makes the perfect movie night setup or hangout space. Outside, the low-maintenance backyard features artificial turf so you can spend less time mowing and more time enjoying summer evenings. Both the front and back yards are fully fenced, maximizing usable outdoor space for kids, pets, or entertaining.
At the rear of the property, you’ll find alley access with three parking stalls, including one gated stall that works perfectly for securing toys, trailers, or additional storage if not being used for parking. There is also a storage shed out back for all your seasonal extras. Shingles were updated in 2013 for added peace of mind.
Whether you’re searching for your first home, space for a growing family, or a property with income potential in a fantastic Timberlea location, 150 Pacific Crescent checks all the boxes!
Property summary
- MLS® number
- A2312631
- Property type
- Single Family
- Building type
- House
- Square footage
- 1,215 sq ft
- Title
- Freehold
- Land size
- 3656.62 square feet
- Built in
- 2009
- Annual property taxes
- $2,214.00
- Parking
- 3 spaces · Parking Pad, See Remarks, Gravel
- Days on market
- 104 days
Features & details
- Heating
- Forced air, Natural gas
- Cooling
- Central air conditioning
- Basement
- Finished, Full, Separate entrance, Suite
- Flooring
- Carpeted, Ceramic Tile, Vinyl Plank
- Appliances
- See remarks
- Lot features
- See remarks, Back lane, Wet bar, Closet Organizers
- Architectural style
- Bi-level
What would this home cost you?
Based on the $434,900 asking price at a 5.00% example rate, semi-annual compounding.
Renanza Realty Inc. can represent you on this property — send an enquiry to arrange a private viewing.
Listing courtesy of EXP REALTY, Calgary.
The listing data displayed here is provided in part by the Canadian Real Estate Association (CREA) through its Data Distribution Facility (DDF®) and is drawn from Boards and Associations across Canada. Information is deemed reliable but is not guaranteed accurate by CREA. The listings are held by brokerages other than Renanza Realty unless otherwise noted.
The trademarks REALTOR®, REALTORS® and the REALTOR® logo are controlled by CREA and identify real estate professionals who are members of CREA. The trademarks MLS®, Multiple Listing Service® and the associated logos identify professional services rendered by REALTOR® members of CREA to effect the purchase, sale and lease of real estate as part of a cooperative selling system.