
150 GARTH MASSEY Drive
Cambridge, Ontario
MLS® 40854413
$1,049,999
- Status
- Active
- Property type
- House
- MLS® number
- 40854413
- Bedrooms
- 3
- Bathrooms
- 4
- Year built
- 2003
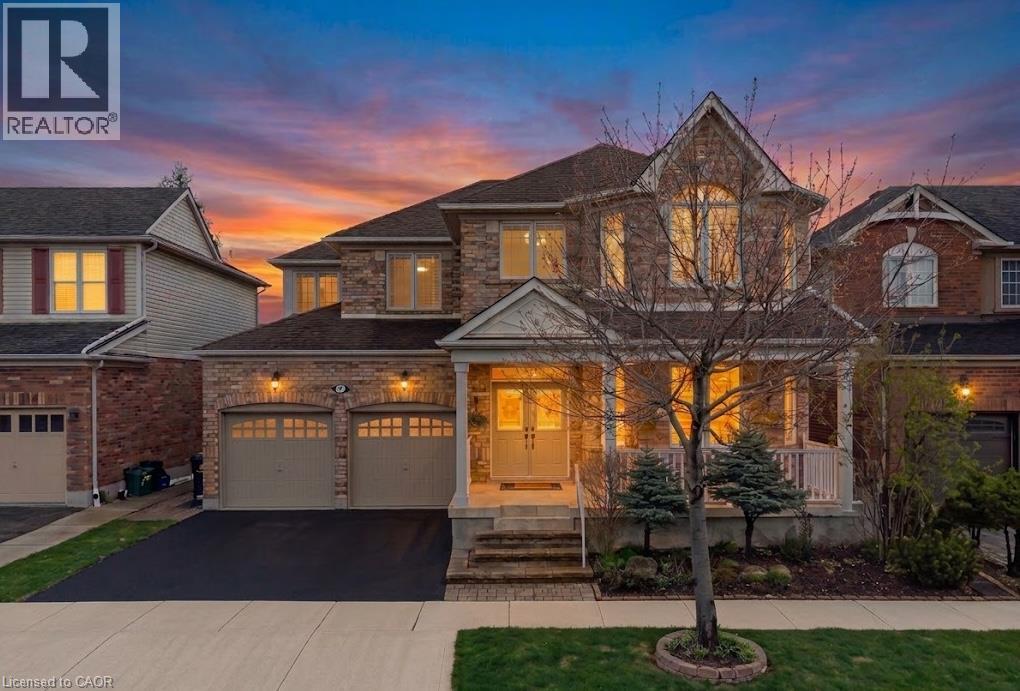 1 / 42
Listing description
Welcome to a home that truly stands out! Originally built as a model home, this beautifully upgraded executive property offers nearly 2,700 sq ft above grade plus a fully finished basement, all in a sought-after Cambridge neighbourhood just minutes from the 401. From the moment you step inside, you’ll notice the space, quality and thoughtful details throughout.
The main floor features two separate living areas, a formal dining space and a dedicated home office with custom built-ins. At the heart of the home, the upgraded kitchen offers granite countertops, stainless steel appliances, a walk-in pantry and wet bar, opening into a warm and inviting living space with a gas fireplace. Upstairs, you’ll find 3 generous bedrooms plus a spacious second-floor family room that can easily become a 4th bedroom.
The primary suite feels like its own retreat with his and hers closets and a spa-inspired ensuite complete with a jetted tub, private water closet and built-in makeup vanity. The finished basement adds even more living space with a full bathroom and excellent in-law or guest potential. Crown moulding, pot lights, California shutters, upgraded ceiling heights and doors, central vac, inside garage access and two gas fireplaces are just some of the extras.
Close to shopping, parks, schools, Cambridge Centre Mall, Shades Mill Conservation Area and everyday amenities, this is the kind of home that gives you the space you’ve been looking for without sacrificing convenience. Beautifully maintained, incredibly versatile and move-in ready. This one deserves to be seen in person!
Property summary
- MLS® number
- 40854413
- Property type
- Single Family
- Building type
- House
- Square footage
- 3,871 sq ft
- Title
- Freehold
- Built in
- 2003
- Annual property taxes
- $8,046.00
- Parking
- 4 spaces · Attached Garage
- Days on market
- 23 days
Features & details
- Heating
- Forced air, Natural gas
- Cooling
- Central air conditioning
- Basement
- Finished, Full
- Appliances
- Central Vacuum
- Exterior features
- Brick
- Lot features
- Paved driveway, Automatic Garage Door Opener
- Community features
- Quiet Area, Community Centre
- Architectural style
- Other
What would this home cost you?
Based on the $1,049,999 asking price at a 5.00% example rate, semi-annual compounding.
Renanza Realty Inc. can represent you on this property — send an enquiry to arrange a private viewing.
Listing courtesy of ROYAL LEPAGE CROWN REALTY SERVICES INC., CAMBRIDGE.
The listing data displayed here is provided in part by the Canadian Real Estate Association (CREA) through its Data Distribution Facility (DDF®) and is drawn from Boards and Associations across Canada. Information is deemed reliable but is not guaranteed accurate by CREA. The listings are held by brokerages other than Renanza Realty unless otherwise noted.
The trademarks REALTOR®, REALTORS® and the REALTOR® logo are controlled by CREA and identify real estate professionals who are members of CREA. The trademarks MLS®, Multiple Listing Service® and the associated logos identify professional services rendered by REALTOR® members of CREA to effect the purchase, sale and lease of real estate as part of a cooperative selling system.