
150 BELA DR
Millet, Alberta
MLS® E4516818
$979,900
- Status
- Active
- Property type
- House
- MLS® number
- E4516818
- Bedrooms
- 4
- Bathrooms
- 3
- Year built
- 2026
 1 / 69
Listing description
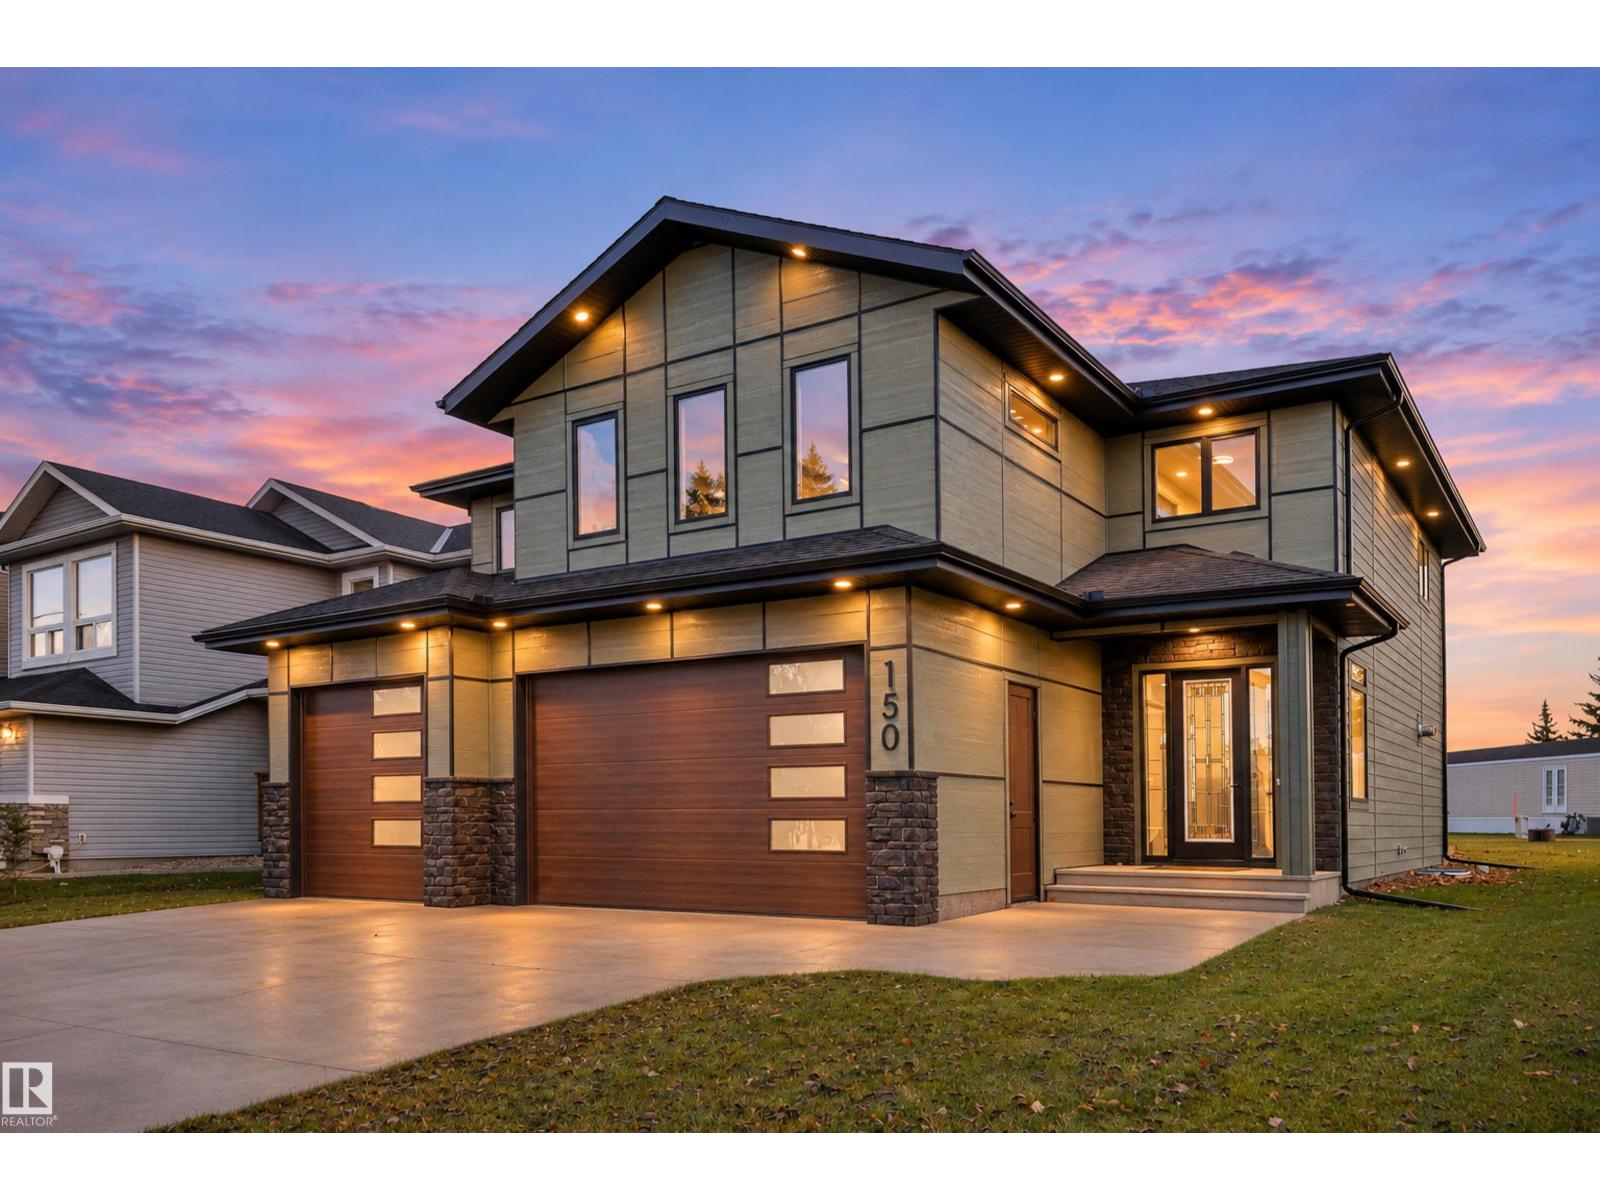
ABSOLUTE SHOWSTOPPER! This 3132 sq ft 4 bed, 2. 5 bath EXECUTIVE custom built masterpiece by Priority Homes spared no expense!
Epitomizing luxury and comfort, the upgrades are endless and quality is unmatched, thanks to the high end materials installed by experienced local trades in the region. Feat: aggregate concrete driveway, 9' garage doors, upgraded LVP flooring, cultured stone gas fireplace, 9' ceilings on the main and basement, quartz countertops throughout, triple pane windows, 2 furnaces & 2 A/C units, LED upgraded lighting, 8' solid doors, custom millwork, & more. Upstairs brings 4 bedrooms, inc the primary bedroom w/ gorgeous 5 pce ensuite & walk in closet, stunning vaulted bonus room, laundry, & 4 pce bath.
Dream triple garage w/ 2 pce bathroom & room to park the toys & work on projects. Basement is unfinished, but ideal layout & rough ins for future development. Landscaped backyard w/ composite deck & room for the RV parking.
Steps to Pipestone Creek; quiet & serene location. A must see home!
Property summary
- MLS® number
- E4516818
- Property type
- Single Family
- Building type
- House
- Square footage
- 3,133 sq ft
- Title
- Freehold
- Land size
- 518.21 square meters
- Built in
- 2026
- Parking
- Attached Garage, RV
- Days on market
- 0 days
Features & details
- Heating
- Forced air
- Cooling
- Central air conditioning
- Basement
- Unfinished, Full
- Appliances
- Washer, Refrigerator, Dishwasher, Stove, Dryer, Freezer, Microwave Range Hood Combo, Garage door opener, Garage door opener remote(s)
What would this home cost you?
Based on the $979,900 asking price at a 5.00% example rate, semi-annual compounding.
Renanza Realty Inc. can represent you on this property — send an enquiry to arrange a private viewing.
Listing courtesy of RE/MAX Elite, Edmonton.
The listing data displayed here is provided in part by the Canadian Real Estate Association (CREA) through its Data Distribution Facility (DDF®) and is drawn from Boards and Associations across Canada. Information is deemed reliable but is not guaranteed accurate by CREA. The listings are held by brokerages other than Renanza Realty unless otherwise noted.
The trademarks REALTOR®, REALTORS® and the REALTOR® logo are controlled by CREA and identify real estate professionals who are members of CREA. The trademarks MLS®, Multiple Listing Service® and the associated logos identify professional services rendered by REALTOR® members of CREA to effect the purchase, sale and lease of real estate as part of a cooperative selling system.