
150 BANKSIDE DRIVE
Kitchener, Ontario
MLS® X14194388
$549,000
- Status
- Active
- Property type
- House
- MLS® number
- X14194388
- Bedrooms
- 4
- Bathrooms
- 2
- Year built
- —
 1 / 45
Listing description
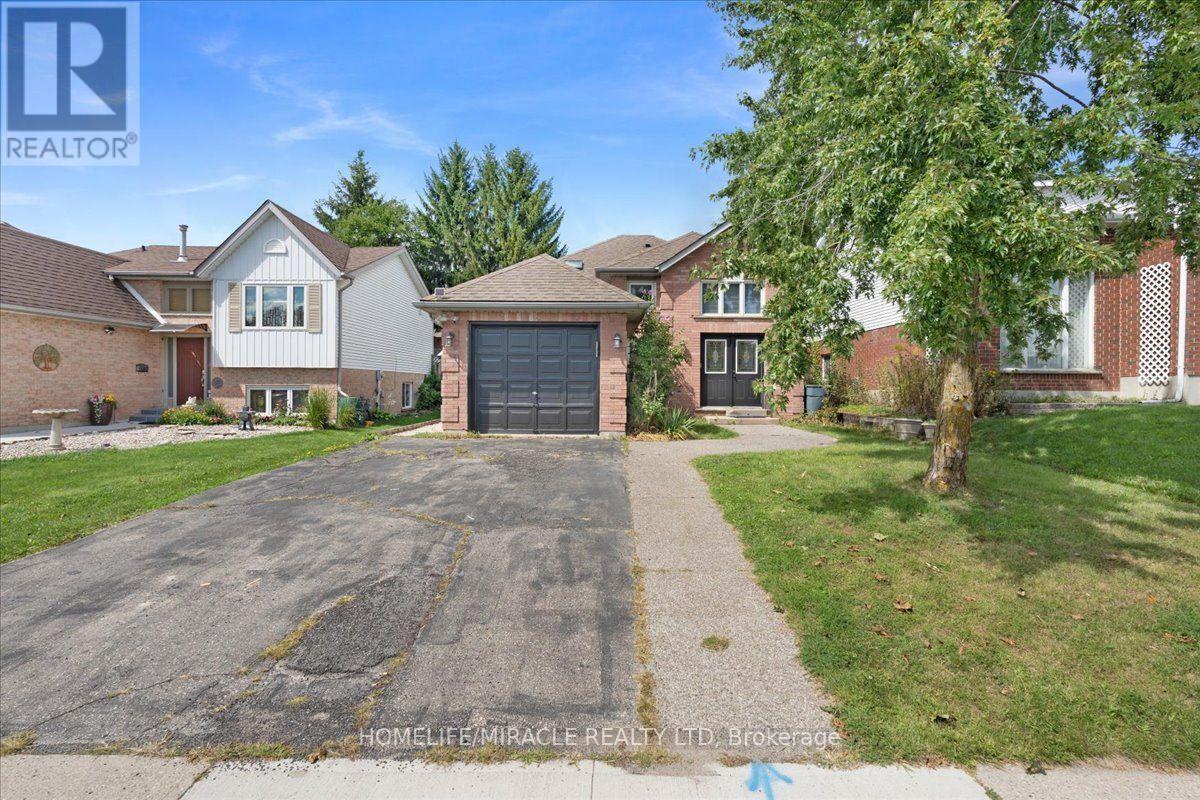
Welcome to 150 Bankside Dr, a raised bungalow in Kitchener's Highland West neighborhood with charm and practical living space throughout. A standout feature is the beautiful, freshly painted 115 sq. ft.
sunroom, built with permit in 2007, a bright spot you'll use all year for morning coffee, quiet reading or relaxing at the end of the day. From the moment you step inside, the heightened foyer sets this home apart, offering a sense of space rarely found in this style of house. The freshly painted main level features two comfortable bedrooms and a well finished bathroom with a skylight that fills the room with natural light.
The kitchen provides generous storage and flows right into the sunroom, where you can step out to a private deck overlooking the fully fenced backyard, with plenty of room for vegetable gardens, outdoor dining or letting the kids and pets play. A separate dining room gives you a proper setting for holiday meals, dinner parties and family gatherings. The lower level is anything but dark, with oversized windows bringing in plenty of light to a spacious recreation room, a full bathroom and a third bedroom suited to guests, a home office or a hobby space, bringing the home to three bedrooms and two full bathrooms in total.
For first-time buyers, this is a chance to get into a well established neighborhood. For growing families, there's room inside and out to settle in. For downsizers, the main floor layout keeps daily living simple.
Bankside Park, Monarch Woods Park and Filsinger Park are all close by, with shopping, schools and the expressway just minutes away. Come see everything this home has to offer.
Property summary
- MLS® number
- X14194388
- Property type
- Single Family
- Building type
- House
- Title
- Freehold
- Land size
- 41.5 x 115 FT
- Annual property taxes
- $4,097.00
- Parking
- 3 spaces · Attached Garage, Garage
- Days on market
- 0 days
Features & details
- Heating
- Forced air, Natural gas
- Cooling
- Central air conditioning
- Basement
- Finished, Separate entrance, N/A, N/A
- Appliances
- Washer, Refrigerator, Dishwasher, Stove, Dryer, Water Heater
- Exterior features
- Brick
- Architectural style
- Raised bungalow
What would this home cost you?
Based on the $549,000 asking price at a 5.00% example rate, semi-annual compounding.
Renanza Realty Inc. can represent you on this property — send an enquiry to arrange a private viewing.
Listing courtesy of HOMELIFE/MIRACLE REALTY LTD, BRAMPTON.
The listing data displayed here is provided in part by the Canadian Real Estate Association (CREA) through its Data Distribution Facility (DDF®) and is drawn from Boards and Associations across Canada. Information is deemed reliable but is not guaranteed accurate by CREA. The listings are held by brokerages other than Renanza Realty unless otherwise noted.
The trademarks REALTOR®, REALTORS® and the REALTOR® logo are controlled by CREA and identify real estate professionals who are members of CREA. The trademarks MLS®, Multiple Listing Service® and the associated logos identify professional services rendered by REALTOR® members of CREA to effect the purchase, sale and lease of real estate as part of a cooperative selling system.