
150 - 120 NONQUON ROAD
Oshawa (Centennial), Ontario
MLS® E13702820
$429,999
- Status
- Active
- Property type
- House
- MLS® number
- E13702820
- Bedrooms
- 3
- Bathrooms
- 1
- Year built
- —
 1 / 50
Listing description
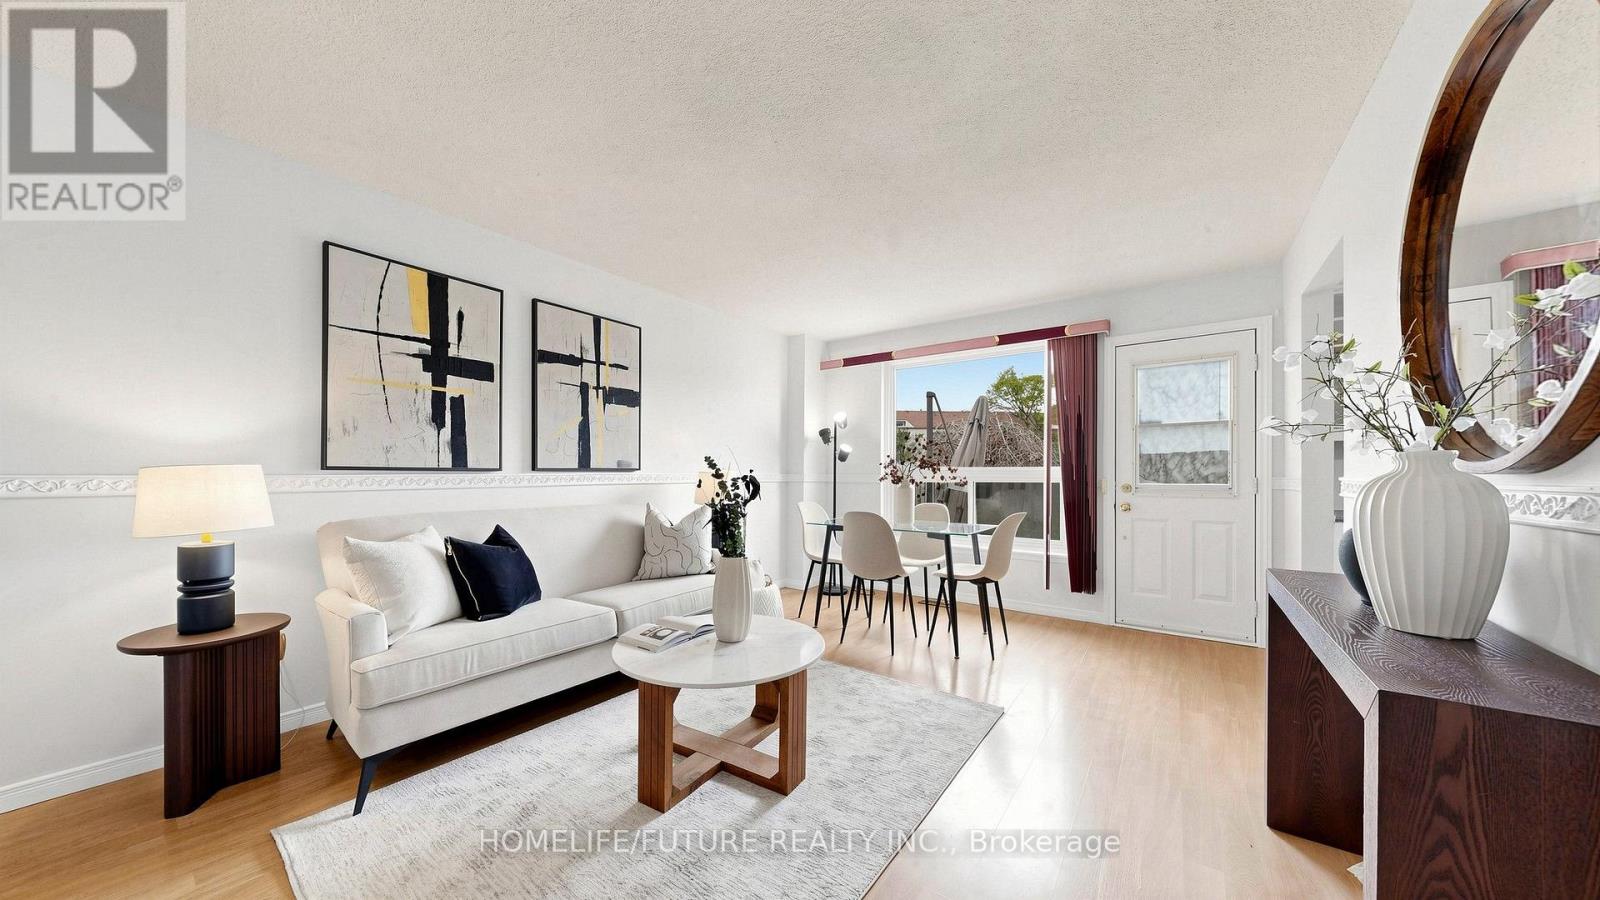
Welcome To This 3-Bedroom Condo Townhome Offering A Functional Layout, Spacious Rooms, And Incredible Potential. An Ideal Opportunity For Buyers Looking To Customize And Add Value, This Home Is Perfect For Creating Your Dream Space While Building Instant Equity. Featuring Three Generously Sized Bedrooms, One Full Bathroom, And A Practical Living Area Designed For Everyday Comfort, This Home Provides A Solid Foundation For Modern Updates And Personal Touches.
Freshly Painted With Professionally Cleaned Carpets, It's Move-In Ready. Rare Corner Unit Featuring A Forced Air Heating System (One Of Few Units), Rough-In For Central Vacuum, Low Condo Fees Including Water And Parking, Plus Added Peace Of Mind With 24/7 Security Guards And Camera Surveillance Throughout The Complex. Families Will Also Appreciate The Dedicated Children's Play Area Within The Community.
Conveniently Located In Oshawa, Close To Schools, Transit, Shopping, And Parks, Everything You Need Is Just Minutes Away.
Property summary
- MLS® number
- E13702820
- Property type
- Single Family
- Building type
- Row / Townhouse
- Title
- Condo/Strata
- Annual property taxes
- $2,195.00
- Parking
- 1 space · No Garage
- Days on market
- 27 days
Features & details
- Heating
- Forced air, Natural gas
- Cooling
- Central air conditioning
- Basement
- Partially finished, N/A
- Flooring
- Laminate, Carpeted, Ceramic
- Appliances
- Washer, Refrigerator, Dishwasher, Stove, Dryer, Microwave, Window Coverings, Water Heater
- Exterior features
- Aluminum siding
- Community features
- Pets Allowed With Restrictions
- Maintenance fee
- $415.09 / Monthly
What would this home cost you?
Based on the $429,999 asking price at a 5.00% example rate, semi-annual compounding.
Renanza Realty Inc. can represent you on this property — send an enquiry to arrange a private viewing.
Listing courtesy of HOMELIFE/FUTURE REALTY INC., MARKHAM.
The listing data displayed here is provided in part by the Canadian Real Estate Association (CREA) through its Data Distribution Facility (DDF®) and is drawn from Boards and Associations across Canada. Information is deemed reliable but is not guaranteed accurate by CREA. The listings are held by brokerages other than Renanza Realty unless otherwise noted.
The trademarks REALTOR®, REALTORS® and the REALTOR® logo are controlled by CREA and identify real estate professionals who are members of CREA. The trademarks MLS®, Multiple Listing Service® and the associated logos identify professional services rendered by REALTOR® members of CREA to effect the purchase, sale and lease of real estate as part of a cooperative selling system.