
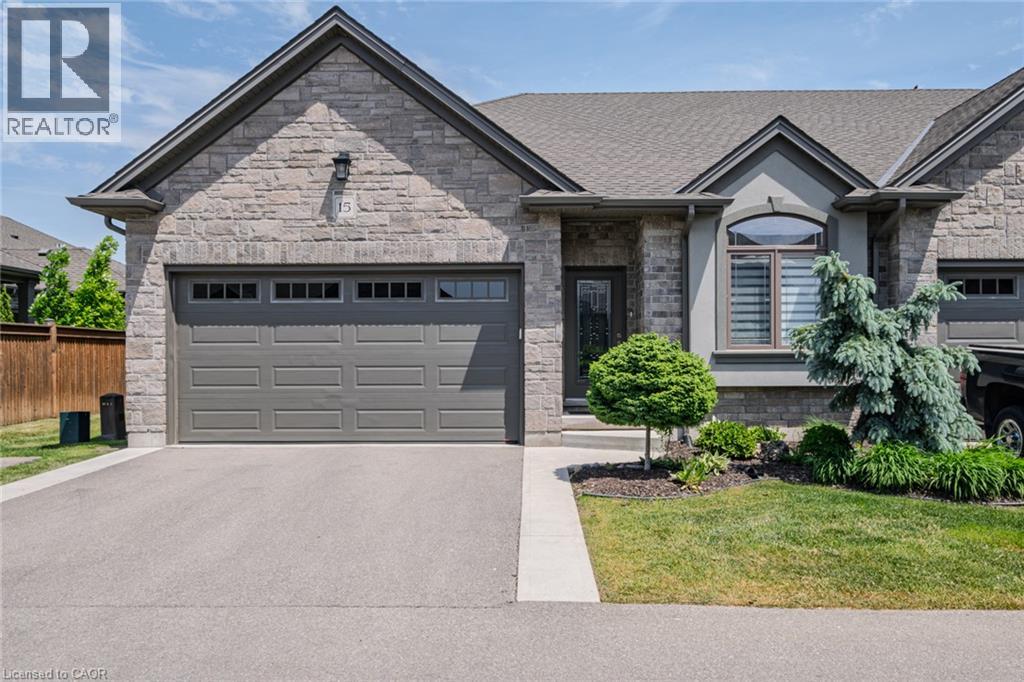
15 WINTERBERRY Lane
Waterford, Ontario
MLS® 40854658
$799,900
- Status
- Active
- Property type
- House
- MLS® number
- 40854658
- Bedrooms
- 3
- Bathrooms
- 3
- Year built
- —
 1 / 36
Listing description
END UNIT luxury bungalow townhome in sought-after Waterford, proudly built by Prominent Homes Inc. This beautiful 2+1 bedroom openconcept home offers upscale, low-maintenance living with quality finishes throughout. Features include 9-foot ceilings, rich hardwood floors, rounded corners, decorative ceilings, pot lights, and elegant custom details throughout.
Quality construction includes 9” poured concrete foundation walls with reinforced walls and footings. The gourmet kitchen is a showpiece featuring granite countertops, spacious island, custom cabinetry, and ample storage space. Additional upgrades include stained stringers with rod iron railings, colonial-style doors and trim, HRV system, humidifier, central air conditioning, and central vac rough-in.
Main floor laundry with direct access to the insulated 2-car garage. The fully finished basement offers exceptional additional living space with a spacious third bedroom, large rec room, separate office, and 4-piece bathroom, ideal for guests, extended family, or working from home. Enjoy the covered composite deck with tile patio stone sitting area, extended rear privacy fencing between units, attractive landscaping, and no-maintenance aluminum soffit, fascia, and troughs.
Conveniently located very close to visitor parking. Condo corporation handles grass cutting, snow removal, landscaping, and exterior maintenance for easy living. Located close to schools, churches, Waterford Ponds, Lynn Valley Trail, golf, downtown amenities, wineries, breweries, and just a short drive to Port Dover Beach.
A must-see home offering custom style, modern finishes, quality construction, and a prime location.
Property summary
- MLS® number
- 40854658
- Property type
- Single Family
- Building type
- Row / Townhouse
- Square footage
- 1,475 sq ft
- Title
- Condo/Strata
- Annual property taxes
- $5,024.00
- Parking
- 4 spaces · Attached Garage
- Days on market
- 49 days
Features & details
- Heating
- Forced air, Natural gas
- Cooling
- Central air conditioning
- Basement
- Finished, Full
- Appliances
- Washer, Refrigerator, Dishwasher, Stove, Dryer
- Exterior features
- Brick, Stucco
- Maintenance fee
- $395 / Monthly
What would this home cost you?
Based on the $799,900 asking price at a 5.00% example rate, semi-annual compounding.
Renanza Realty Inc. can represent you on this property — send an enquiry to arrange a private viewing.
Listing courtesy of CENTURY 21 PEOPLE'S CHOICE REALTY INC. BROKERAGE, MISSISSAUGA.
The listing data displayed here is provided in part by the Canadian Real Estate Association (CREA) through its Data Distribution Facility (DDF®) and is drawn from Boards and Associations across Canada. Information is deemed reliable but is not guaranteed accurate by CREA. The listings are held by brokerages other than Renanza Realty unless otherwise noted.
The trademarks REALTOR®, REALTORS® and the REALTOR® logo are controlled by CREA and identify real estate professionals who are members of CREA. The trademarks MLS®, Multiple Listing Service® and the associated logos identify professional services rendered by REALTOR® members of CREA to effect the purchase, sale and lease of real estate as part of a cooperative selling system.