
15 WINTERBERRY BOULEVARD
Thorold (Confederation Heights), Ontario
MLS® X13821928
$829,000
- Status
- Active
- Property type
- House
- MLS® number
- X13821928
- Bedrooms
- 4
- Bathrooms
- 3
- Year built
- —
 1 / 18
Listing description
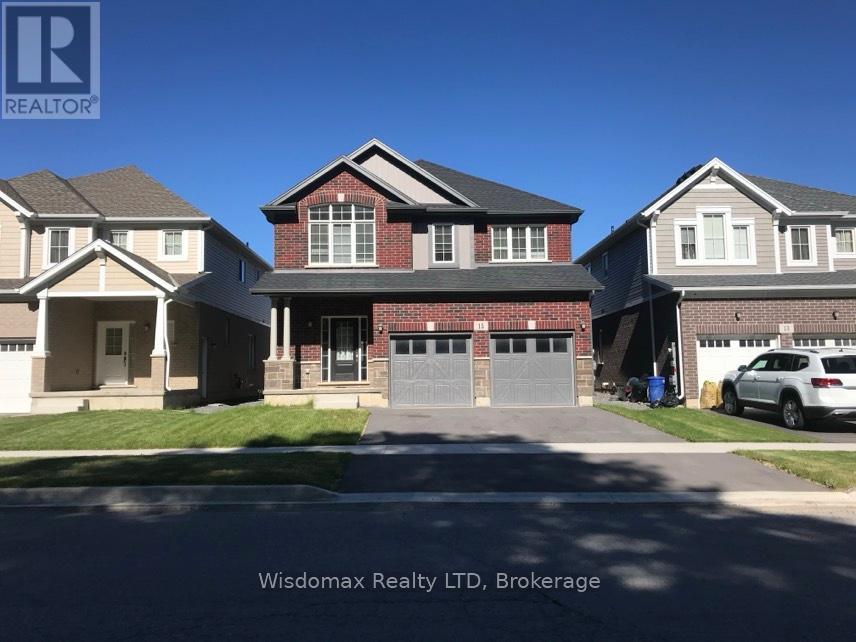
Welcome To 15 Winterberry Blvd! A Beautiful Two-Story Home In a New Developing Area Of The City Of Thorold. Brand New Appliances, Natural Hardwood Floor, Large Bedrooms And Living Spaces, Everything Is Well Planned In This House.
Open Concept Design, Plentiful Upgrades, High-Quality Finishing Throughout. This 4-Bed 2. 5-Bath plus extra loft at second floor Two-Story House Offers Over 2400 Sqf Luxury Living Space.
The Main Floor Features A Foyer, Which Leads To A Two-Piece Powder Room, A Dining Room, A Bright, Airy Living Room With Plentiful Space For a Large Family Gathering, A Gorgeous Kitchen With Double Sliding Doors To The Backyard, A Nicely Planned Mud Room That Connects To The Double-Door Two-Car Garage. The Hardwood Stairs Lead To The Second Floor, Which Offers One Beautiful Loft, One Master Bedroom With Its Own 4-Piece Ensuite, Three Well-Sized Guest Bedrooms, A Third Bathroom, As Well As A Spacious Laundry Room. Hardwood Floor Throughout Of The Living Areas, Offering Quality, Cozy, And Comfort Of Living.
Oversized Windows Bring Warm And Bright Light Into The House. The Basement Is Not Finished, Featuring Upgraded Windows And Offers Plentiful Additional Spaces. Lots Of Storage Room And Space In The House, Large-Sized Front And Backyard, Plentiful Parking Spaces, So Much More To Mention.
Enjoy All The High Quality Finishes This Home Offers!
Property summary
- MLS® number
- X13821928
- Property type
- Single Family
- Building type
- House
- Title
- Freehold
- Land size
- 40 x 100.1 FT
- Annual property taxes
- $7,536.00
- Parking
- 6 spaces · Garage
- Days on market
- 9 days
Features & details
- Heating
- Forced air, Natural gas
- Cooling
- Central air conditioning
- Basement
- Unfinished, Full
- Appliances
- Water meter
- Exterior features
- Stone, Vinyl siding
- Lot features
- Sump Pump
What would this home cost you?
Based on the $829,000 asking price at a 5.00% example rate, semi-annual compounding.
Renanza Realty Inc. can represent you on this property — send an enquiry to arrange a private viewing.
Listing courtesy of Wisdomax Realty LTD, St. Catharines.
The listing data displayed here is provided in part by the Canadian Real Estate Association (CREA) through its Data Distribution Facility (DDF®) and is drawn from Boards and Associations across Canada. Information is deemed reliable but is not guaranteed accurate by CREA. The listings are held by brokerages other than Renanza Realty unless otherwise noted.
The trademarks REALTOR®, REALTORS® and the REALTOR® logo are controlled by CREA and identify real estate professionals who are members of CREA. The trademarks MLS®, Multiple Listing Service® and the associated logos identify professional services rendered by REALTOR® members of CREA to effect the purchase, sale and lease of real estate as part of a cooperative selling system.