
15 TRENT VIEW ROAD
Kawartha Lakes (Eldon), Ontario
MLS® X13746578
$1,100,000
- Status
- Active
- Property type
- House
- MLS® number
- X13746578
- Bedrooms
- 3
- Bathrooms
- 2
- Year built
- —
 1 / 47
Listing description
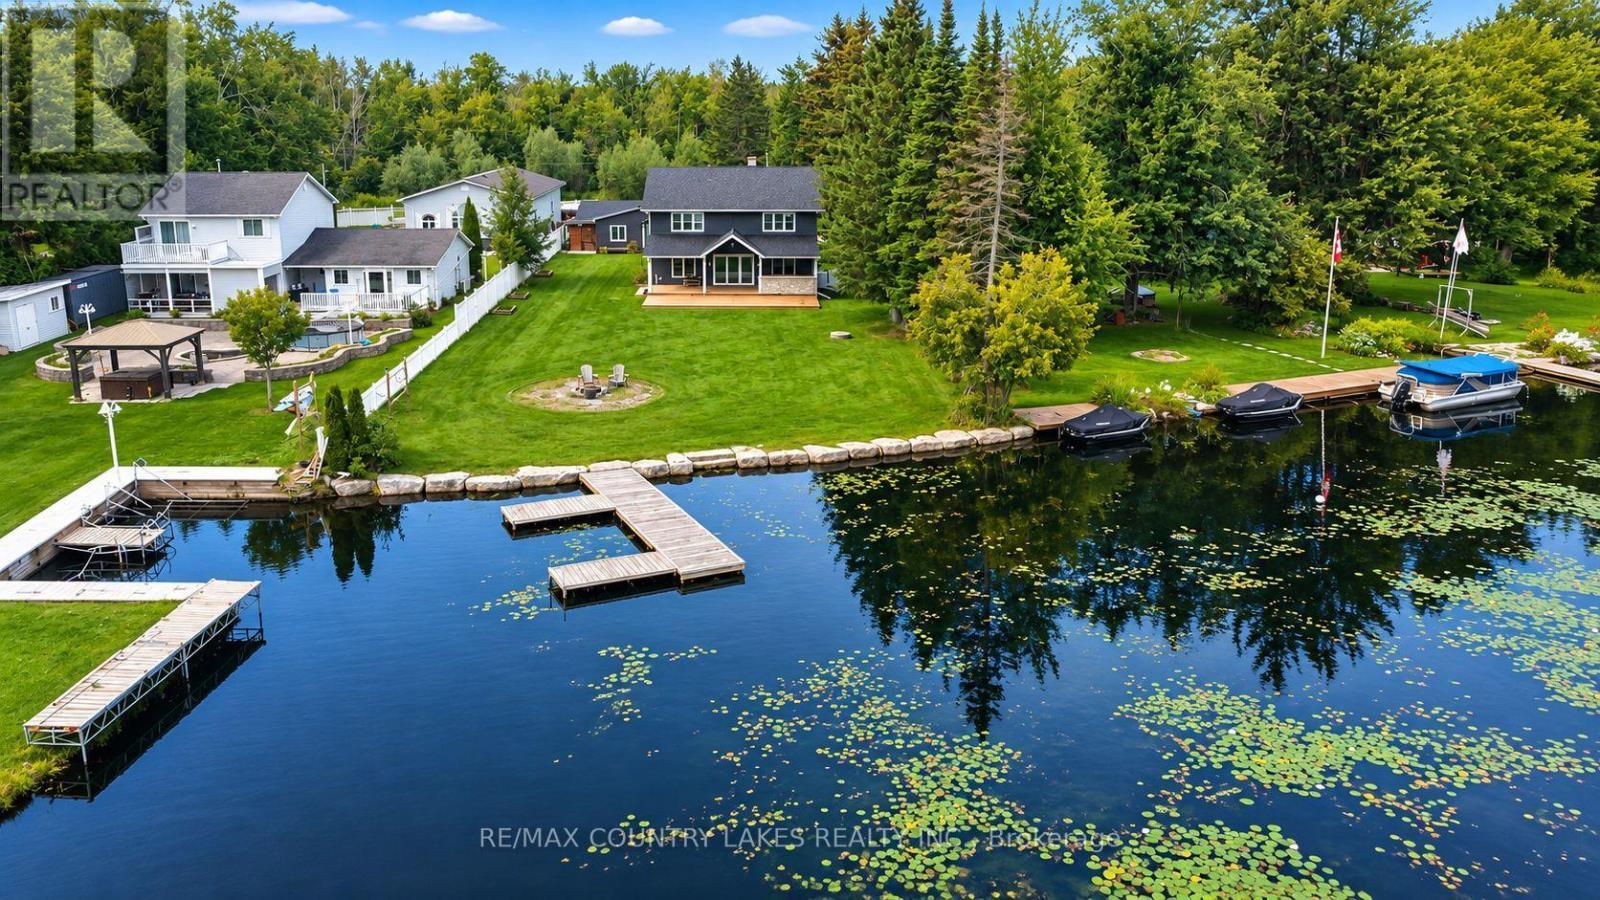
Welcome to this three-bedroom, year-round waterfront home offering just over 91 feet of pristine shoreline on the Trent Canal. Ideally positioned for the boating enthusiast, enjoy a scenic 5-minute boat ride to Mitchell Lake or approximately 10 minutes to Balsam Lake, with access to the Trent-Severn Waterway system. Whether you enjoy fishing, cruising, water sports or simply relaxing by the water, this location offers endless opportunities for waterfront living.
Inside, the home showcases quality craftsmanship and sophisticated finishes, including engineered hardwood flooring. The gourmet kitchen is the heart of the home, featuring an expansive quartz centre island, high-end stainless-steel appliances, propane stove, generous pantry with barn-door entry and stunning water views. The inviting living room features a propane fireplace and walkout to the impressive 36' x 24' rear deck.
The second level offers an impressive primary retreat with double barn-door entry, propane fireplace and luxurious six-piece ensuite. Unwind in the large soaker tub or enjoy the glass-enclosed steam shower, with double sinks and an expansive walk-in closet. A spacious second-floor family room provides additional living space and beautiful water views.
A well-appointed utility room features top-of-the-line services, including hot-water-on-demand and a water purification system. The property also offers two separate bunkie spaces, one ideal as a private gym and the second perfectly suited for a home office, studio or additional storage. Outside, a massive rear deck with covered entertaining area provides the perfect setting for summer gatherings overlooking the canal.
The landscaped shoreline features an armour stone retaining wall, aluminum dock and ample space for boat parking. Large shoreline fire pit to enjoy peaceful evenings by the water. Detached double-car garage and extensive parking provide plenty of room for vehicles, recreational toys and guests.
Only 90 mins from GTA.
Property summary
- MLS® number
- X13746578
- Property type
- Single Family
- Building type
- House
- Title
- Freehold
- Land size
- 91.3 x 308.1 FT ; 91.14' x 318.11'
- Annual property taxes
- $5,420.00
- Parking
- 8 spaces · Detached Garage, Garage
- Days on market
- 2 days
Features & details
- Heating
- Heat Pump, Electric
- Cooling
- Window air conditioner, Air exchanger
- Basement
- None
- Flooring
- Hardwood, Laminate, Ceramic
- Appliances
- Refrigerator, Water softener, Dishwasher, Stove, Microwave, Water Treatment, Window Coverings, Garage door opener, Water Heater - Tankless, Water Heater
- Exterior features
- Vinyl siding
- Lot features
- Cul-de-sac, Waterway, Level
- Community features
- Fishing
- View
- View, View of water, Direct Water View
- Waterfront
- Waterfront on canal
What would this home cost you?
Based on the $1,100,000 asking price at a 5.00% example rate, semi-annual compounding.
Renanza Realty Inc. can represent you on this property — send an enquiry to arrange a private viewing.
Listing courtesy of RE/MAX COUNTRY LAKES REALTY INC., BEAVERTON.
The listing data displayed here is provided in part by the Canadian Real Estate Association (CREA) through its Data Distribution Facility (DDF®) and is drawn from Boards and Associations across Canada. Information is deemed reliable but is not guaranteed accurate by CREA. The listings are held by brokerages other than Renanza Realty unless otherwise noted.
The trademarks REALTOR®, REALTORS® and the REALTOR® logo are controlled by CREA and identify real estate professionals who are members of CREA. The trademarks MLS®, Multiple Listing Service® and the associated logos identify professional services rendered by REALTOR® members of CREA to effect the purchase, sale and lease of real estate as part of a cooperative selling system.