
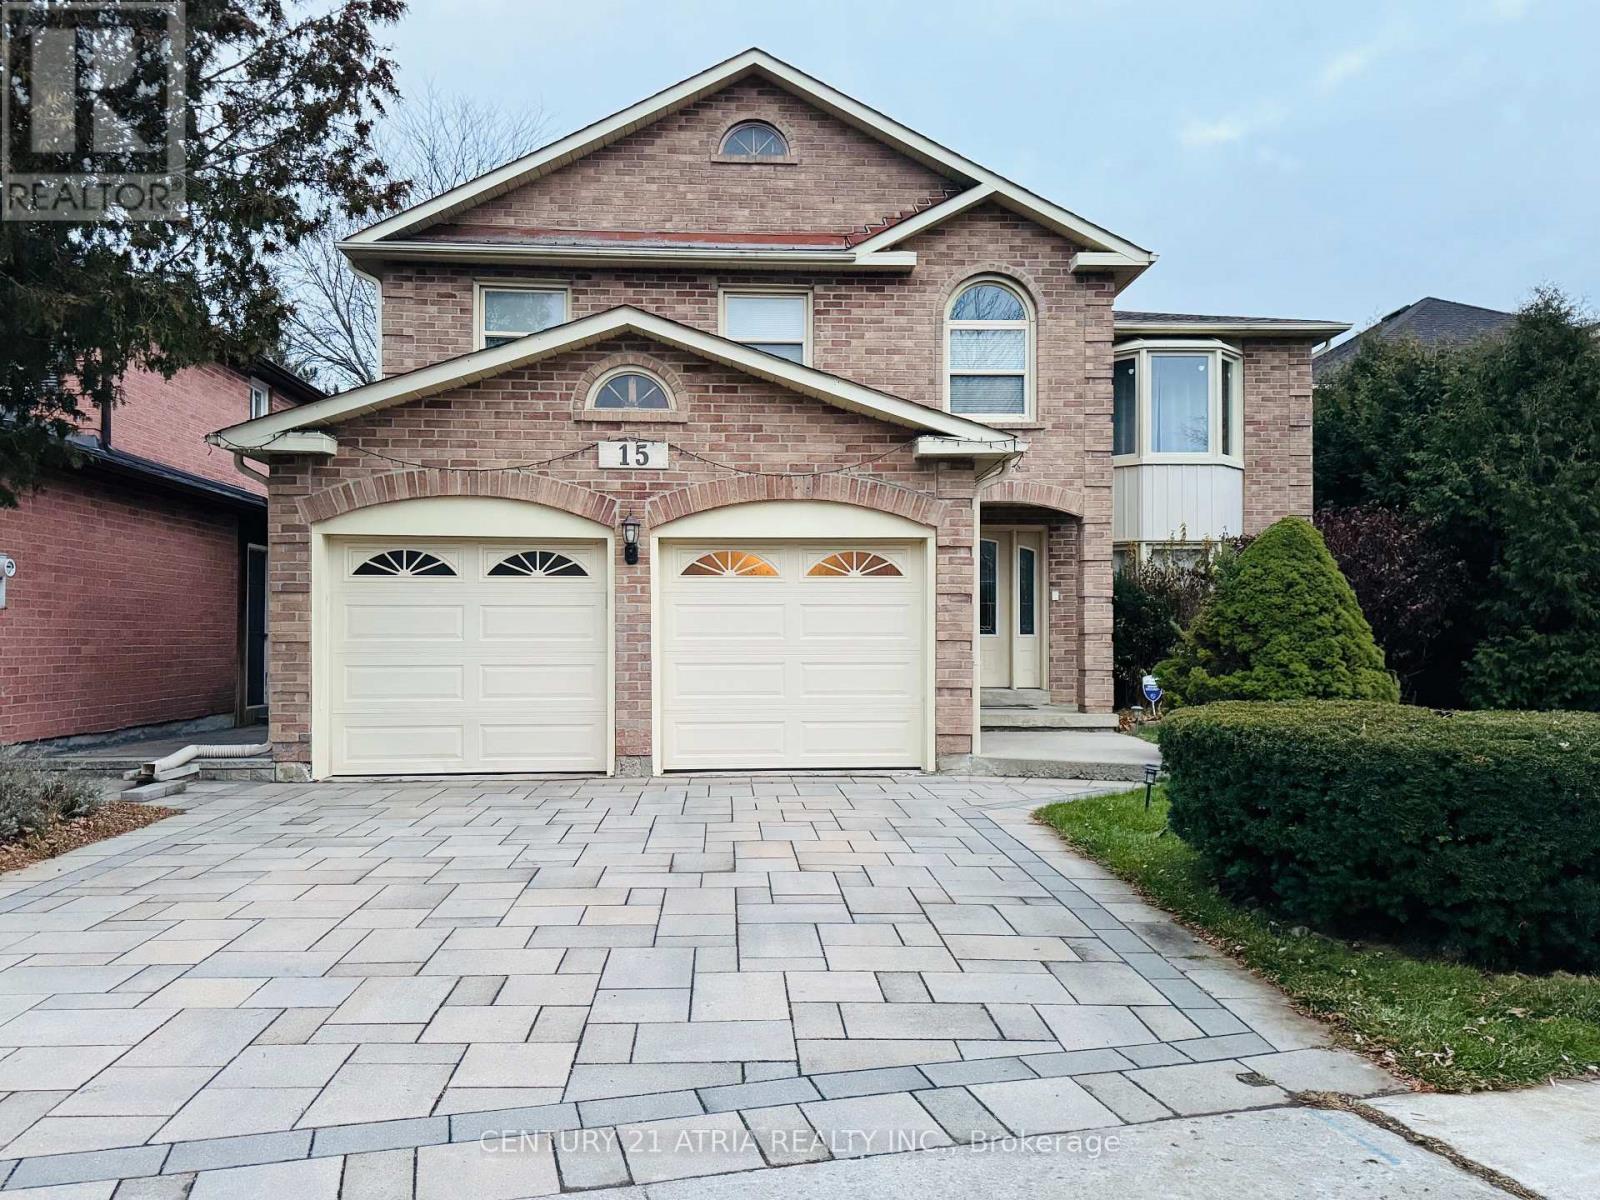
15 TIMPSON DRIVE
Aurora (Aurora Highlands), Ontario
MLS® N13103862
$1,399,000
- Status
- Active
- Property type
- House
- MLS® number
- N13103862
- Bedrooms
- 5
- Bathrooms
- 4
- Year built
- —
 1 / 40
Listing description
Welcome to 15 Timpson Dr. , The frontage of 50. 58 ft home is nested in a prestigious, family-friendly and mature Aurora Highlands community.
This 4 bedroom detached house spans above grade 2871 sq. ft. with finished basement, behind highly ranked Aurora High school without obstacles.
Filled with natural light through a skylight from rooftop down to the basement large windows on both ends. Hardwood floor throughout main and 2nd floor connected with an elegant spiral staircase. Bay windows are put on both ends.
Open concept kitchen equips with marble countertop and central Island. Breakfast area walkout to 500 sq ft 2 tier deck, great place for BBQ, leisure and gathering. Spacious primary room featured with 5 pieces ensuite bathroom with a walk-in closet combined with an office, good for home office, reading and relaxation.
Basement is fully renovated plus a 3 pieces bathroom and above grade windows in three sides. Spacious great room is good for an entertainment centre, leisure area and playground. Unbeatable location, steps to schools, parks and trails.
Easy access to GO station, highway 404 and 400.
Property summary
- MLS® number
- N13103862
- Property type
- Single Family
- Building type
- House
- Title
- Freehold
- Land size
- 50.6 x 154.6 FT
- Annual property taxes
- $6,858.00
- Parking
- 4 spaces · Attached Garage, Garage
- Days on market
- 116 days
Features & details
- Heating
- Forced air, Natural gas
- Cooling
- Central air conditioning
- Basement
- Full
- Flooring
- Hardwood, Vinyl
- Appliances
- Central Vacuum, Garage door opener remote(s)
- Exterior features
- Brick
- Lot features
- Carpet Free
What would this home cost you?
Based on the $1,399,000 asking price at a 5.00% example rate, semi-annual compounding.
Renanza Realty Inc. can represent you on this property — send an enquiry to arrange a private viewing.
Listing courtesy of CENTURY 21 ATRIA REALTY INC., RICHMOND HILL.
The listing data displayed here is provided in part by the Canadian Real Estate Association (CREA) through its Data Distribution Facility (DDF®) and is drawn from Boards and Associations across Canada. Information is deemed reliable but is not guaranteed accurate by CREA. The listings are held by brokerages other than Renanza Realty unless otherwise noted.
The trademarks REALTOR®, REALTORS® and the REALTOR® logo are controlled by CREA and identify real estate professionals who are members of CREA. The trademarks MLS®, Multiple Listing Service® and the associated logos identify professional services rendered by REALTOR® members of CREA to effect the purchase, sale and lease of real estate as part of a cooperative selling system.