
15 THEOBALDS CIRCLE
Richmond Hill (Mill Pond), Ontario
MLS® N14102756
$1,890,000
- Status
- Active
- Property type
- House
- MLS® number
- N14102756
- Bedrooms
- 6
- Bathrooms
- 5
- Year built
- —
 1 / 30
Listing description
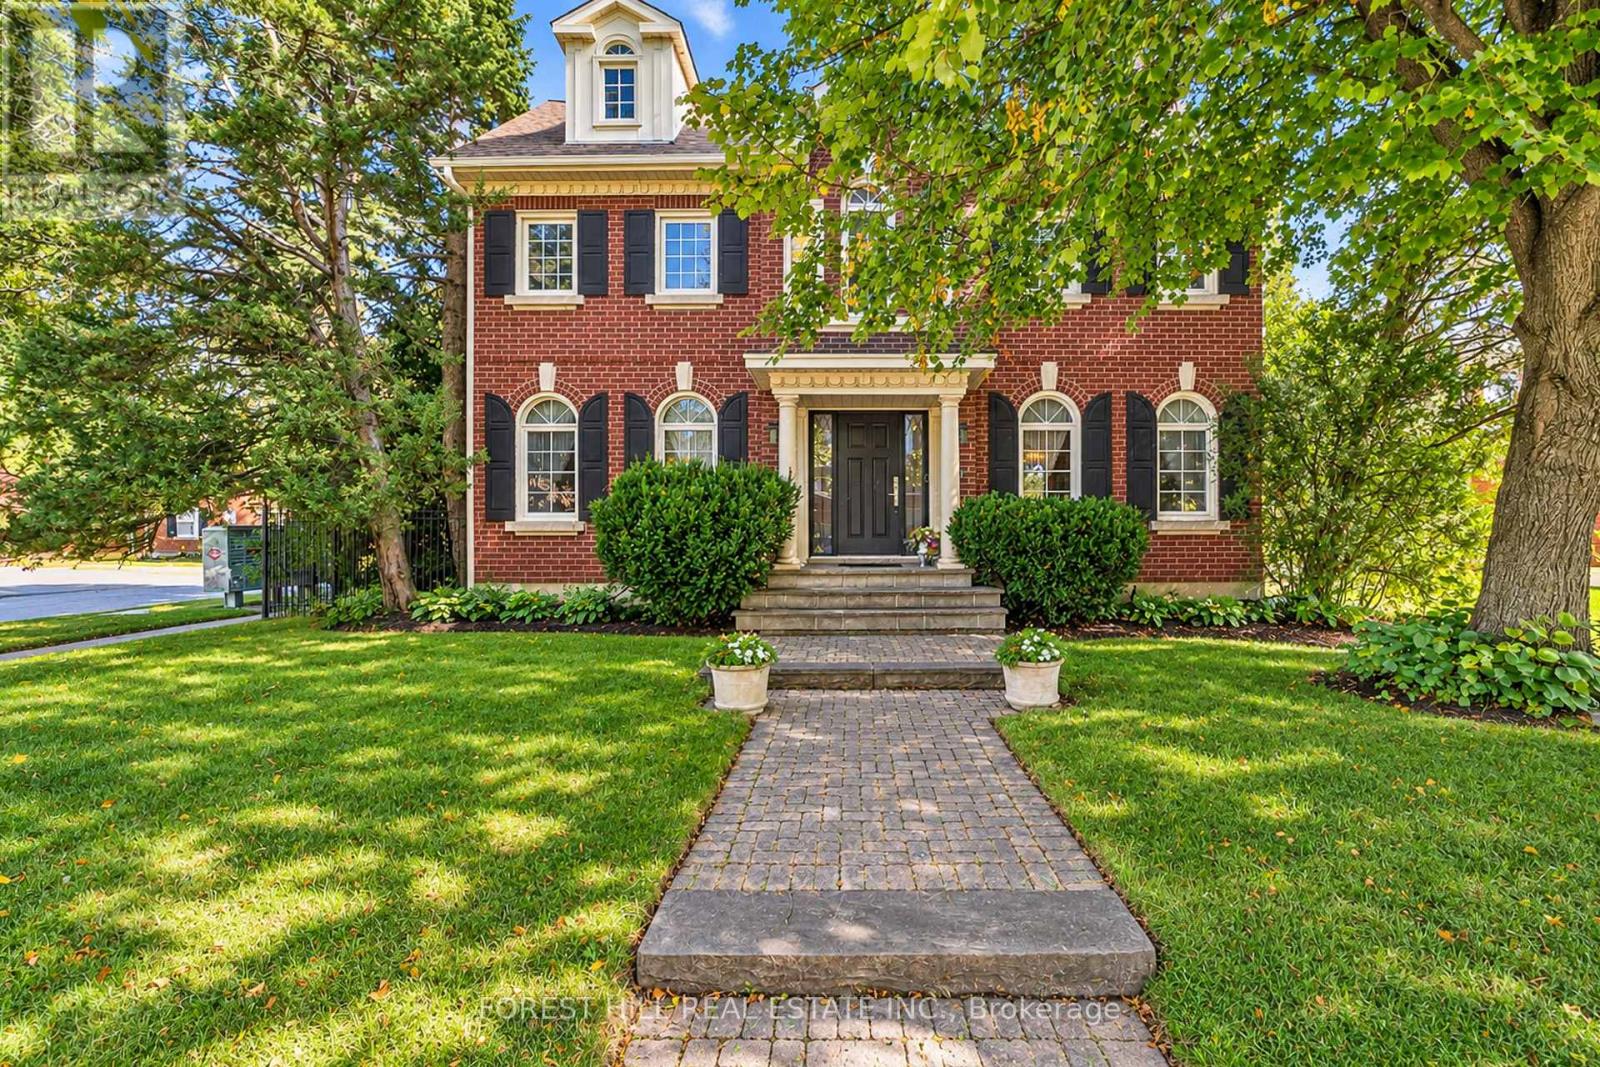
Offering 3900sqft of space, flexibility, and Mill Ponds Estates timeless curb appeal, this three-storey home features the classic red-brick exterior, timeless black shutters, green hedging & mature trees Inside, a grand central staircase, hardwood floors, crown molding, and detailed millwork add character throughout. The main floor features a formal living room, dining room and family room with French doors and elegant light fixtures, along with a spacious kitchen offering generous counter space, and a large island overlooking the adjoining living area and backyard retreat. The second floor offers four well-sized bedrooms and study, providing room for family, guests, or a home office.
The private third-floor loft, complete with its own bedroom & ensuite bathroom, offers additional flexibility as a retreat or workspace. Currently setup with projector for a family theatre experience. The finished basement brings a whole new level of fun and versatility to this home.
Setup as a rec room with a pool table, ping pong, foosball, and a dedicated fitness area, it's the ultimate space for friendly competition, family game nights, or getting in a workout without leaving home. An additional bedroom provides flexibility for guests or extended family, while kitchen rough-in offer exciting possibilities for future customization. With three full storeys, classic architectural details, and a versatile layout, this home offers the space to accommodate changing needs and make it your own.
Property summary
- MLS® number
- N14102756
- Property type
- Single Family
- Building type
- House
- Title
- Freehold
- Land size
- 51.8 x 115 FT
- Annual property taxes
- $8,672.00
- Parking
- 4 spaces · Detached Garage, Garage
- Days on market
- 23 days
Features & details
- Heating
- Forced air, Natural gas
- Cooling
- Central air conditioning
- Basement
- Finished, N/A
- Flooring
- Hardwood, Carpeted
- Appliances
- Washer, Refrigerator, Central Vacuum, Whirlpool, Intercom, Dishwasher, Stove, Range, Dryer, Microwave, Window Coverings, Garage door opener remote(s)
- Exterior features
- Brick
- Lot features
- Guest Suite
- Community features
- Community Centre
What would this home cost you?
Based on the $1,890,000 asking price at a 5.00% example rate, semi-annual compounding.
Renanza Realty Inc. can represent you on this property — send an enquiry to arrange a private viewing.
Listing courtesy of FOREST HILL REAL ESTATE INC., TORONTO.
The listing data displayed here is provided in part by the Canadian Real Estate Association (CREA) through its Data Distribution Facility (DDF®) and is drawn from Boards and Associations across Canada. Information is deemed reliable but is not guaranteed accurate by CREA. The listings are held by brokerages other than Renanza Realty unless otherwise noted.
The trademarks REALTOR®, REALTORS® and the REALTOR® logo are controlled by CREA and identify real estate professionals who are members of CREA. The trademarks MLS®, Multiple Listing Service® and the associated logos identify professional services rendered by REALTOR® members of CREA to effect the purchase, sale and lease of real estate as part of a cooperative selling system.