
15 TEAKWOOD TC
Spruce Grove, Alberta
MLS® E4515076
$542,600
- Status
- Active
- Property type
- House
- MLS® number
- E4515076
- Bedrooms
- 2
- Bathrooms
- 2
- Year built
- 2026
 1 / 2
Listing description
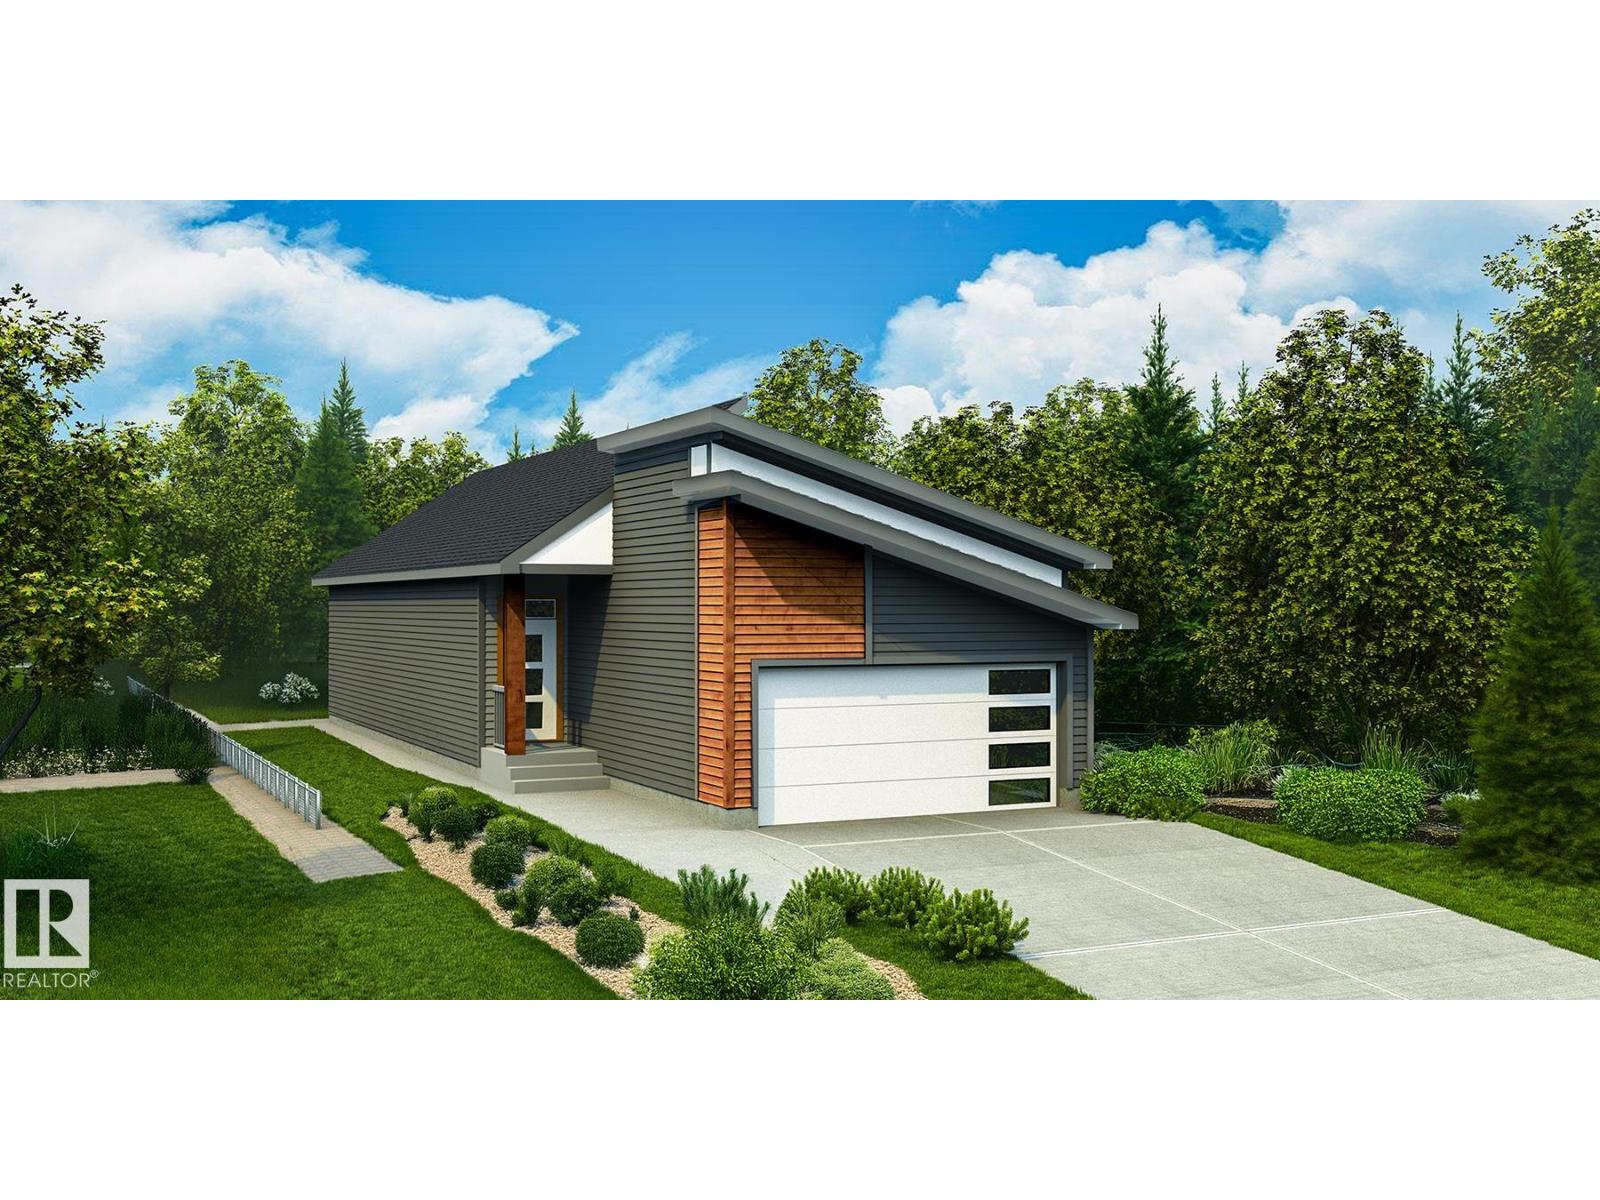
Charming 1,080 sq ft bungalow w/ double attached garage, 9' main flr ceilings, 9' bsmt ceilings & LVP flooring thru main. A welcoming foyer offers garage access and a convenient 2-piece bath, opening to a bright great room w/ FP, dining nook & kitchen. Thoughtful layout places 2nd bedroom, basement stairs, and laundry on opposite side for privacy.
Laundry connects to Walk-in closet, which leads to 4-pc ensuite and primary bedroom, also accessible from kitchen for added convenience. Primary retreat features dbl sinks and stand-up shower w/ glass doors. Kitchen blends style & function w/ peninsula including flush eating ledge & pendant lighting, built-in microwave, chimney-style hood fan, Silgranit undermount sink overlooking backyard, quartz counters, upgraded raised-profile cabinets, full-height tile backsplash & generous pantry.
Garden door off the kitchen provides access to the backyard deck for outdoor enjoyment. Black plumbing/lighting fixtures & basement rough-in pkg included.
Property summary
- MLS® number
- E4515076
- Property type
- Single Family
- Building type
- House
- Square footage
- 1,093 sq ft
- Title
- Freehold
- Land size
- 412.74 square meters
- Built in
- 2026
- Parking
- 4 spaces · Attached Garage
- Days on market
- 4 days
Features & details
- Heating
- Forced air
- Basement
- Unfinished, Full
- Appliances
- Microwave, Hood Fan, Garage door opener, Garage door opener remote(s)
- Lot features
- No Animal Home, No Smoking Home
- Architectural style
- Bungalow
What would this home cost you?
Based on the $542,600 asking price at a 5.00% example rate, semi-annual compounding.
Renanza Realty Inc. can represent you on this property — send an enquiry to arrange a private viewing.
Listing courtesy of Exp Realty, Edmonton.
The listing data displayed here is provided in part by the Canadian Real Estate Association (CREA) through its Data Distribution Facility (DDF®) and is drawn from Boards and Associations across Canada. Information is deemed reliable but is not guaranteed accurate by CREA. The listings are held by brokerages other than Renanza Realty unless otherwise noted.
The trademarks REALTOR®, REALTORS® and the REALTOR® logo are controlled by CREA and identify real estate professionals who are members of CREA. The trademarks MLS®, Multiple Listing Service® and the associated logos identify professional services rendered by REALTOR® members of CREA to effect the purchase, sale and lease of real estate as part of a cooperative selling system.