
15 SULGRAVE CRESCENT
Toronto (St. Andrew-Windfields), Ontario
MLS® C13568072
$10,200,000
- Status
- Active
- Property type
- House
- MLS® number
- C13568072
- Bedrooms
- 7
- Bathrooms
- 9
- Year built
- —
 1 / 36
Listing description
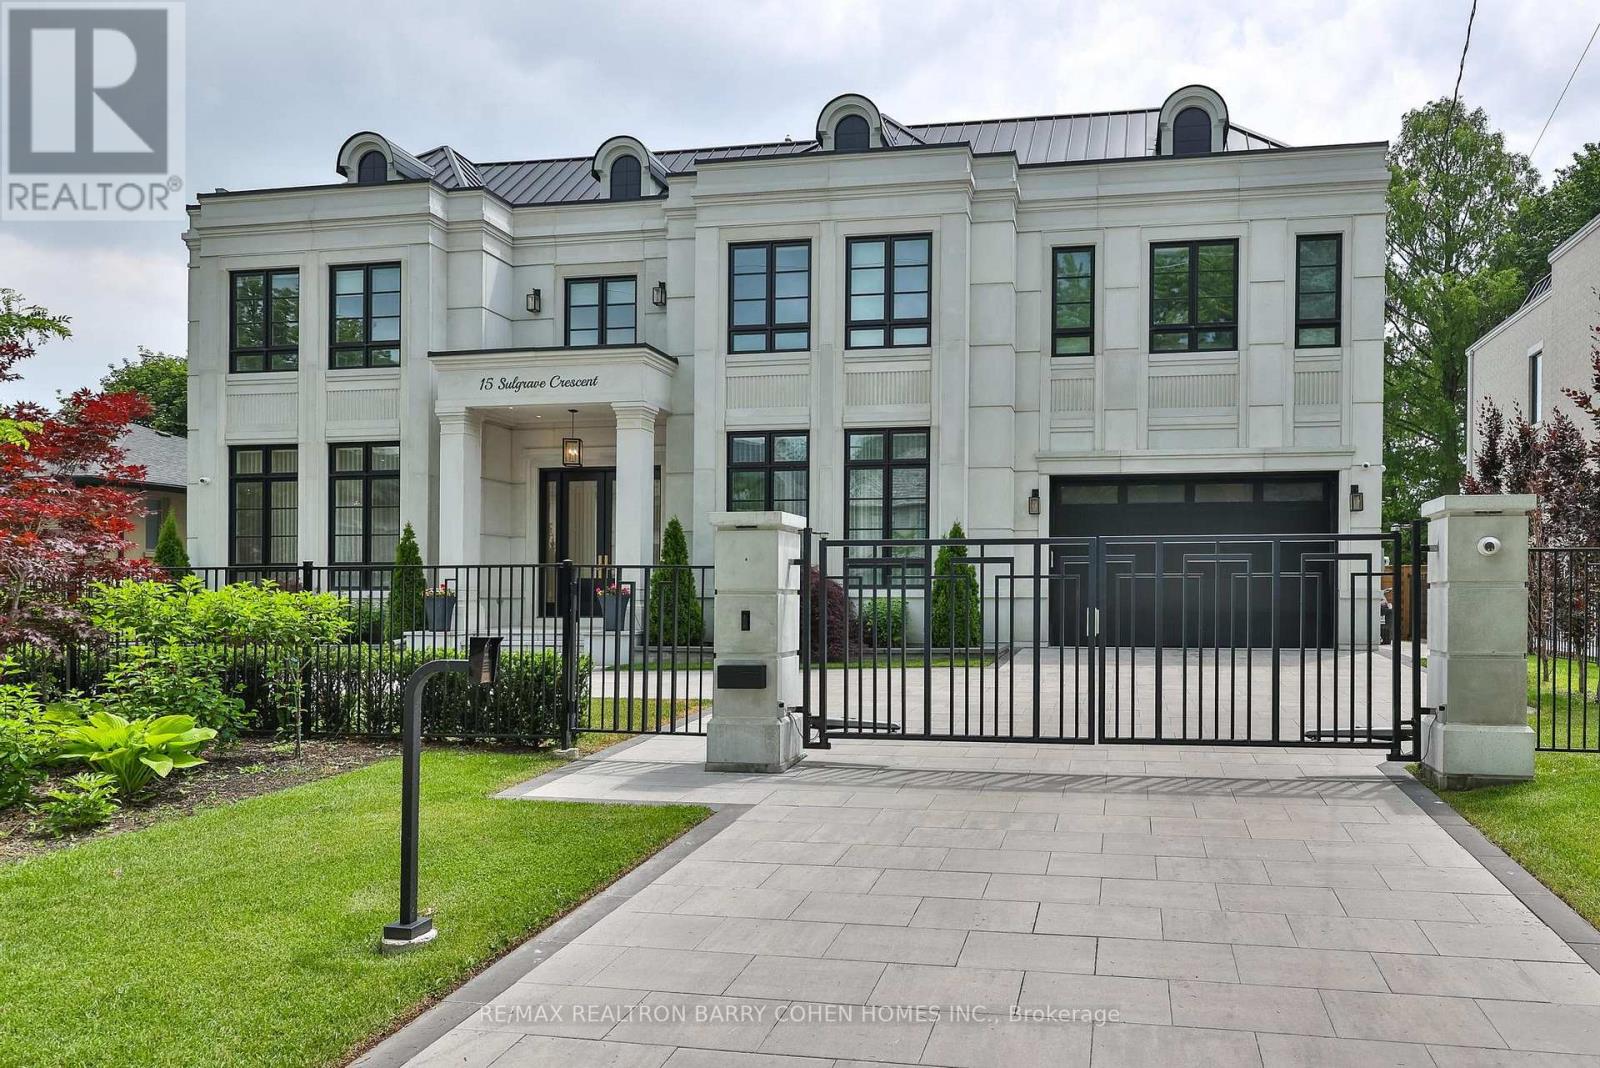
A Truly Extraordinary Gated Custom Estate Situated On A Quiet Crescent In One Of York Mills' Most Prestigious Enclaves. Spanning Nearly 9,000 Sqft. Of Impeccably Designed Living Space.
This Architectural Masterpiece Showcases Exceptional Craftsmanship, Timeless Elegance & Unparalleled Attention To Detail. A Dramatic Grand Foyer Crowned By A Spectacular Dome Skylight Creates An Unforgettable First Impression. Wide-Plank Oak Flooring, Imported Italian Slabs, Soaring 12' Ceilings On The Main Level, Floor-To-Ceiling Windows & Extensive Custom Wood Paneling Throughout Almost The Entire Residence, Elevate The Home's Warmth, Sophistication & Architectural Presence.
Designed For Luxurious Everyday Living & Grand-Scale Entertaining, Expansive Principal Rooms, A Beautifully Appointed Office, Elegant Living & Dining Areas & Stunning Family Rm Filled W/Gas Fireplaces, B/I Speakers & Flooded W/Natural Light. The Designer Chef's Kitchen Is A Showpiece, Complemented By Exquisite Book-Matched Marble Slabs Extending Across The Countertops, Backsplash & Oversized Centre Island & Featuring A Premium B/I Appliances, Integrated Cabinetry, Dual Sinks & Servery/Pantry, The Upper Level Hosts 5 Exceptional Bedroom Suites, Each Complete W/A Private Ensuite Bath Featuring Heated Floors & Spacious W/I Closets. The Luxurious Primary Retreat Offers A Private Sitting Area, Spa-Inspired Ensuite & Large Walk-Out Terrace Overlooking The Resort-Style Grounds.
The Professionally Finished Lwr. Lvl. Boasts Soaring Ceilings & Heated Floors Throughout, Featuring An Expansive Recreation Lounge W/ Built-Ins & Gas Fireplace, Home Theater, Gym, Games Rm, Wet Bar & A Private Guest Or Nanny Suite.
The Resort-Inspired Backyard Is A Private Sanctuary Featuring A Stunning Pool W/B/I Cover, Integrated Spa & Waterfall Feature, Dedicated Pool Change Room & Full Bath, Extensive Professional Landscaping & Covered Outdoor Living Pavilion Complete W/B-I Outdoor Kitchen For Seamless Indoor-Outdoor Entertaining.
Property summary
- MLS® number
- C13568072
- Property type
- Single Family
- Building type
- House
- Title
- Freehold
- Land size
- 90 x 125 FT
- Annual property taxes
- $37,357.00
- Parking
- 10 spaces · Garage
- Days on market
- 75 days
Features & details
- Heating
- Forced air, Natural gas
- Cooling
- Central air conditioning
- Basement
- Finished, Separate entrance, N/A, N/A
- Flooring
- Hardwood, Carpeted, Porcelain Tile
- Appliances
- Refrigerator, Hot Tub, Central Vacuum, Jacuzzi, Barbeque, Intercom, Dishwasher, Range, Oven, Microwave, Freezer, Oven - Built-In, Humidifier, Garage door opener remote(s)
- Exterior features
- Concrete, Brick
- Lot features
- Lighting, Level
- Pool
- Inground pool
What would this home cost you?
Based on the $10,200,000 asking price at a 5.00% example rate, semi-annual compounding.
Renanza Realty Inc. can represent you on this property — send an enquiry to arrange a private viewing.
Listing courtesy of RE/MAX REALTRON BARRY COHEN HOMES INC., TORONTO.
The listing data displayed here is provided in part by the Canadian Real Estate Association (CREA) through its Data Distribution Facility (DDF®) and is drawn from Boards and Associations across Canada. Information is deemed reliable but is not guaranteed accurate by CREA. The listings are held by brokerages other than Renanza Realty unless otherwise noted.
The trademarks REALTOR®, REALTORS® and the REALTOR® logo are controlled by CREA and identify real estate professionals who are members of CREA. The trademarks MLS®, Multiple Listing Service® and the associated logos identify professional services rendered by REALTOR® members of CREA to effect the purchase, sale and lease of real estate as part of a cooperative selling system.