
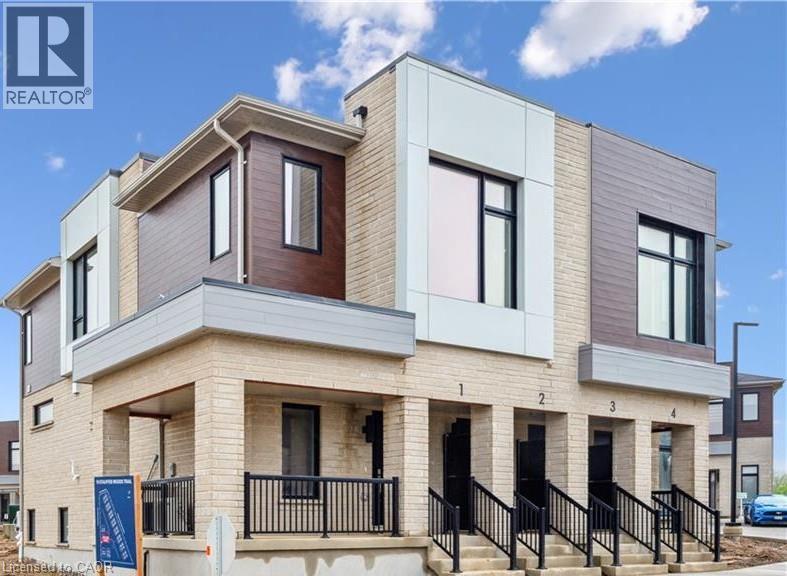
15 STAUFFER WOODS Trail Unit# 1
Kitchener, Ontario
MLS® 40854814
$533,900
- Status
- Active
- Property type
- House
- MLS® number
- 40854814
- Bedrooms
- 3
- Bathrooms
- 3
- Year built
- —
 1 / 28
Listing description
This gorgeous 3 bedroom, 2 and a half bath condo is brand new and ready to close quickly, with no occupancy fees! You will love the finishes, all chosen by the builder's design team. The open-concept main floor seamlessly connects the kitchen, dining area and great room.
Sliders lead to a large, partially covered deck. There's a private storage room near the front door - perfect for bikes etc. Upstairs are 3 bedrooms, an upper level family room, a laundry room and two bathrooms.
The primary bedroom offers a private balcony, a 3-piece ensuite bath and two large closets. Condo fee includes internet, exterior maintenance and snow removal. Appliances included!
One surface parking space. Excellent location in a sought-after neighbourhood, Harvest Park in Doon South - near Hwy 401 access, Conestoga College and beautiful walking trails. SALES CENTRE LOCATED at 158 Shaded Cr Dr in Kitchener - open Monday to Wednesday, 4-7 pm and Saturday, Sunday 1-5 pm.
NOTE: The builder is currently advertising an effective price after available HST rebates. Rebates are subject to purchaser eligibility, and assignment of rebates to the builder.
Property summary
- MLS® number
- 40854814
- Property type
- Single Family
- Building type
- Row / Townhouse
- Square footage
- 1,729 sq ft
- Title
- Condo/Strata
- Annual property taxes
- $4,035.21
- Parking
- 1 space · Open
- Days on market
- 26 days
Features & details
- Heating
- Forced air
- Cooling
- Central air conditioning
- Basement
- None
- Appliances
- Washer, Refrigerator, Dishwasher, Stove, Dryer, Hood Fan
- Exterior features
- Brick Veneer
- Lot features
- Conservation/green belt, Balcony
- Maintenance fee
- $452.68 / Monthly
What would this home cost you?
Based on the $533,900 asking price at a 5.00% example rate, semi-annual compounding.
Renanza Realty Inc. can represent you on this property — send an enquiry to arrange a private viewing.
Listing courtesy of Royal LePage Wolle Realty, Kitchener.
The listing data displayed here is provided in part by the Canadian Real Estate Association (CREA) through its Data Distribution Facility (DDF®) and is drawn from Boards and Associations across Canada. Information is deemed reliable but is not guaranteed accurate by CREA. The listings are held by brokerages other than Renanza Realty unless otherwise noted.
The trademarks REALTOR®, REALTORS® and the REALTOR® logo are controlled by CREA and identify real estate professionals who are members of CREA. The trademarks MLS®, Multiple Listing Service® and the associated logos identify professional services rendered by REALTOR® members of CREA to effect the purchase, sale and lease of real estate as part of a cooperative selling system.