
15 SHAKESPEARE DRIVE
Guelph (Victoria North), Ontario
MLS® X13829742
$695,716
- Status
- Active
- Property type
- House
- MLS® number
- X13829742
- Bedrooms
- 3
- Bathrooms
- 2
- Year built
- —
 1 / 4
1 / 4Listing description
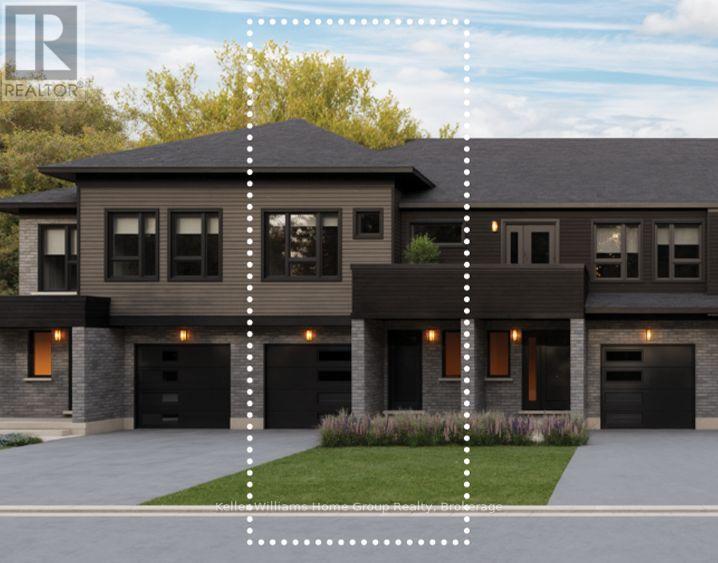
Discover one of the city's premier freehold townhomes with an attached garage, offering over 1,658 sq. ft. of thoughtfully designed living space with no condo fees.
Proudly built by award-winning Terra View Homes, this exceptional to-be-built residence blends timeless architectural style with modern functionality. The main floor welcomes you with luxury vinyl plank flooring, upgraded trim details, and oversized windows that fill the space with an abundance of natural light. At the heart of the home, the spacious kitchen is designed for both everyday living and entertaining, featuring a spectacular oversized island that creates the perfect gathering space for family and friends.
Upstairs, retreat to the generously sized primary suite, complete with a walk-in closet and plenty of room to unwind. With construction yet to begin, this is a rare opportunity to personalize your new home by selecting your own finishes and creating a space that truly reflects your style. All HST rebates are reflected in price.
Property summary
- MLS® number
- X13829742
- Property type
- Single Family
- Building type
- Row / Townhouse
- Title
- Freehold
- Land size
- 19.7 x 10³ FT
- Annual property taxes
- $1,600.00
- Parking
- 2 spaces · Attached Garage, Garage
- Days on market
- 3 days
Features & details
- Heating
- Heat Pump, Electric
- Appliances
- Water meter, Garage door opener remote(s)
- Exterior features
- Brick, Vinyl siding
What would this home cost you?
Based on the $695,716 asking price at a 5.00% example rate, semi-annual compounding.
Renanza Realty Inc. can represent you on this property — send an enquiry to arrange a private viewing.
Listing courtesy of Keller Williams Home Group Realty, GUELPH.
The listing data displayed here is provided in part by the Canadian Real Estate Association (CREA) through its Data Distribution Facility (DDF®) and is drawn from Boards and Associations across Canada. Information is deemed reliable but is not guaranteed accurate by CREA. The listings are held by brokerages other than Renanza Realty unless otherwise noted.
The trademarks REALTOR®, REALTORS® and the REALTOR® logo are controlled by CREA and identify real estate professionals who are members of CREA. The trademarks MLS®, Multiple Listing Service® and the associated logos identify professional services rendered by REALTOR® members of CREA to effect the purchase, sale and lease of real estate as part of a cooperative selling system.