
15 Rivercrest Way SE
Calgary, Alberta
MLS® A2350481
$550,000
- Status
- Active
- Property type
- House
- MLS® number
- A2350481
- Bedrooms
- 3
- Bathrooms
- 3
- Year built
- 1993
 1 / 44
Listing description
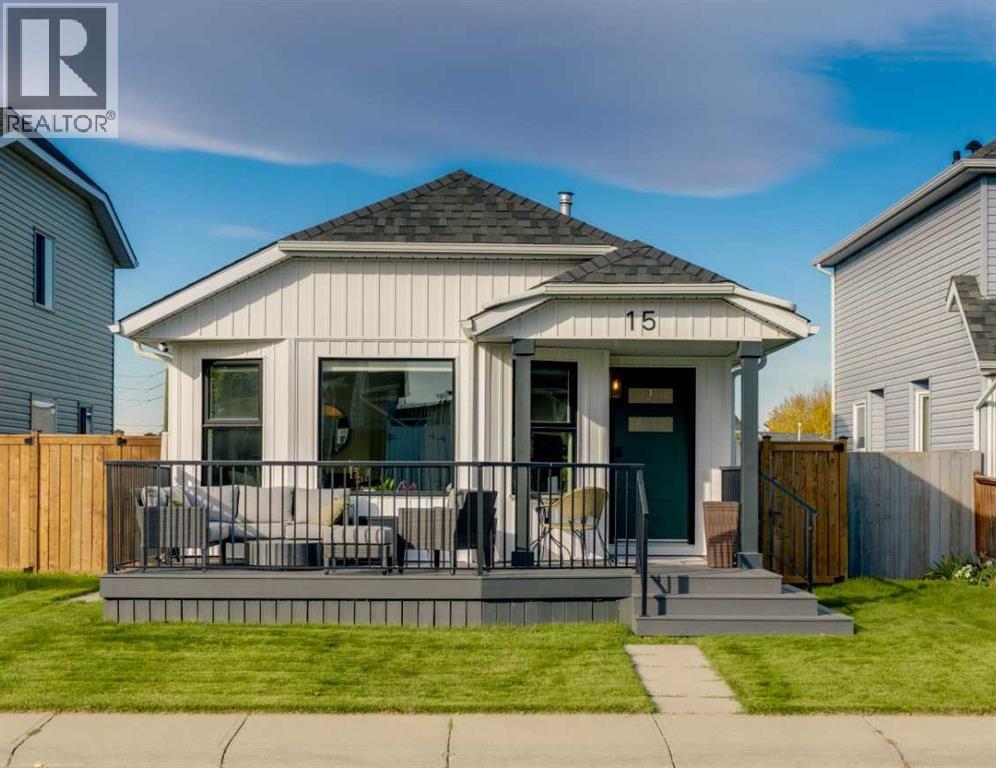
Welcome to this beautifully updated Riverbend home, where modern style meets everyday functionality. This upgraded 4-level split offers 3 bedrooms, 2. 5 baths, a double detached garage and with almost 2000 sq.
ft. of developed and potential living space. The extensive list of upgrades starts as soon as you walk in - luxury vinyl flooring, designer paint, upgraded wall paneling and an impressive new kitchen featuring quartz countertops, an elegant backsplash and stainless steel appliance package.
The upper level offers an inviting primary bedroom with 2 piece ensuite, two additional bedrooms and a 4-piece main bath. Both bathrooms feature upgraded vanities and contemporary finishes. The recently developed lower level provides a cozy family retreat complete with a new fireplace and plenty of space for family movie nights, flex space for office, and a convenient 4-piece bath.
The fourth level offers laundry, work out area, storage or additional living space depending on your needs. Outside, the home delivers exceptional curb appeal with a new composite front deck, new fencing, new side deck, updated shingles, and siding. Additional upgrades include a newer furnace (2021), all poly b has been replaced, new hot water tank, central A/C and numerous updated windows.
The double detached garage with convenient lane access completes the package. Ideally located close to parks, schools, shopping and Quarry Park, this beautifully updated home offers an exceptional combination of style, functionality, and location. Thoughtful updates throughout and space to grow - book your private showing to discover everything this exceptional home has to offer!
Property summary
- MLS® number
- A2350481
- Property type
- Single Family
- Building type
- House
- Square footage
- 1,082 sq ft
- Title
- Freehold
- Land size
- 323 square meters
- Built in
- 1993
- Annual property taxes
- $3,733.00
- Parking
- 2 spaces · Detached Garage
- Days on market
- 1 day
Features & details
- Heating
- Forced air
- Cooling
- Central air conditioning
- Basement
- Partially finished, Full
- Flooring
- Other, Vinyl Plank
- Appliances
- Washer, Dishwasher, Stove, Dryer, Hood Fan
- Exterior features
- Vinyl siding
- Lot features
- Back lane
- Architectural style
- 4 Level
What would this home cost you?
Based on the $550,000 asking price at a 5.00% example rate, semi-annual compounding.
Renanza Realty Inc. can represent you on this property — send an enquiry to arrange a private viewing.
Listing courtesy of RE/MAX Realty Professionals, CALGARY.
The listing data displayed here is provided in part by the Canadian Real Estate Association (CREA) through its Data Distribution Facility (DDF®) and is drawn from Boards and Associations across Canada. Information is deemed reliable but is not guaranteed accurate by CREA. The listings are held by brokerages other than Renanza Realty unless otherwise noted.
The trademarks REALTOR®, REALTORS® and the REALTOR® logo are controlled by CREA and identify real estate professionals who are members of CREA. The trademarks MLS®, Multiple Listing Service® and the associated logos identify professional services rendered by REALTOR® members of CREA to effect the purchase, sale and lease of real estate as part of a cooperative selling system.