
15 O'BRIEN DRIVE
Chatham, Ontario
MLS® 26014201
$529,000
- Status
- Active
- Property type
- House
- MLS® number
- 26014201
- Bedrooms
- 3
- Bathrooms
- 2
- Year built
- —
 1 / 42
Listing description
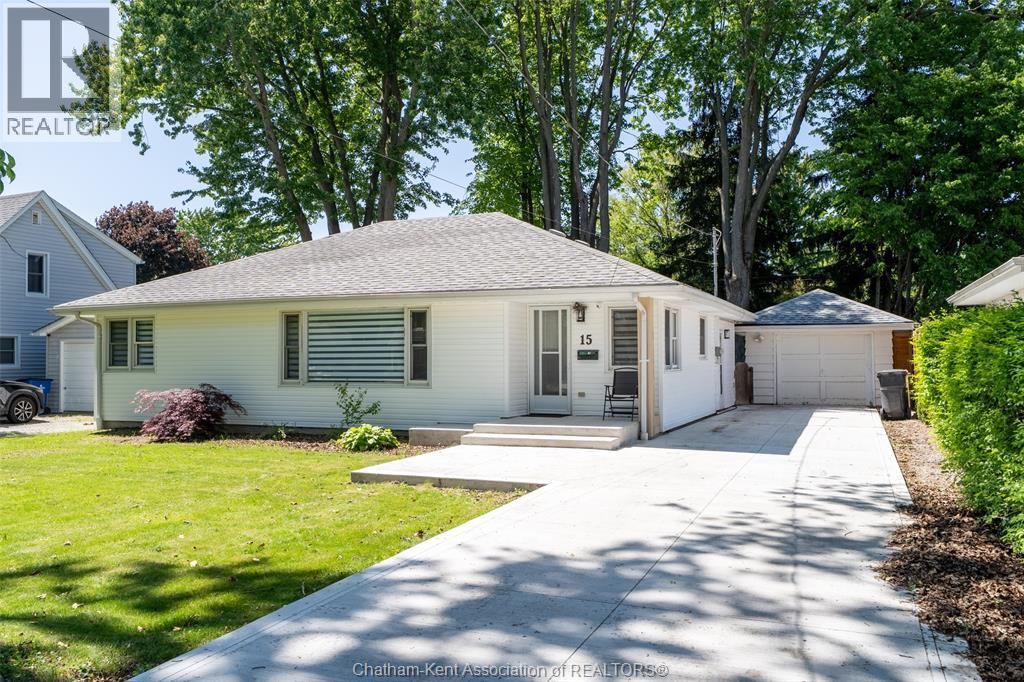
Absolutely stunning 3-bedroom, 2-bathroom bungalow located on a quiet street in one of Chatham's most desirable southwest neighbourhoods. Situated on a peaceful dead-end street, this beautifully updated home offers the perfect combination of style, comfort, and convenient one-floor living. Step inside and be welcomed by a bright open-concept layout featuring engineered hardwood flooring throughout the main living areas.
The modern kitchen is sure to impress with quartz countertops, stainless steel appliances, subway tile backsplash, abundant cabinetry, and a large center island that provides the perfect space for entertaining family and friends. The spacious living and dining areas flow seamlessly together, creating an inviting atmosphere for everyday living. The oversized primary bedroom offers a private retreat complete with a beautifully updated ensuite bathroom and a generous walk-in closet.
Two additional bedrooms are both spacious and well-appointed, providing plenty of room for family, guests, or a home office. Designed with convenience in mind, this home features no stairs and is ideal for retirees, families, or anyone seeking easy, accessible living. Outside, you'll find a fully fenced backyard with plenty of space to enjoy, along with a covered rear porch that overlooks the yard and provides the perfect spot to relax and unwind.
A detached single-car garage adds additional storage and functionality. Major updates have already been completed, including the furnace, central air conditioning, roof, and owned hot water tank, offering peace of mind for years to come. Move-in ready and located in a highly sought-after area close to parks, schools, shopping, and amenities, this exceptional bungalow is sure to impress.
Call today to schedule your private viewing before this beautiful home is gone!
Property summary
- MLS® number
- 26014201
- Property type
- Single Family
- Building type
- House
- Title
- Freehold
- Land size
- 61.6 X 140.00
- Annual property taxes
- $3,742.92
- Parking
- Detached Garage, Garage
- Days on market
- 104 days
Features & details
- Heating
- Forced air, Natural gas, Furnace
- Cooling
- Central air conditioning
- Flooring
- Hardwood, Laminate, Ceramic/Porcelain
- Appliances
- Washer, Refrigerator, Dishwasher, Stove, Dryer
- Exterior features
- Aluminum/Vinyl
- Lot features
- Concrete Driveway, Front Driveway
- Architectural style
- Bungalow, Ranch
What would this home cost you?
Based on the $529,000 asking price at a 5.00% example rate, semi-annual compounding.
Renanza Realty Inc. can represent you on this property — send an enquiry to arrange a private viewing.
Listing courtesy of ROYAL LEPAGE PEIFER REALTY (DRESDEN), Dresden.
The listing data displayed here is provided in part by the Canadian Real Estate Association (CREA) through its Data Distribution Facility (DDF®) and is drawn from Boards and Associations across Canada. Information is deemed reliable but is not guaranteed accurate by CREA. The listings are held by brokerages other than Renanza Realty unless otherwise noted.
The trademarks REALTOR®, REALTORS® and the REALTOR® logo are controlled by CREA and identify real estate professionals who are members of CREA. The trademarks MLS®, Multiple Listing Service® and the associated logos identify professional services rendered by REALTOR® members of CREA to effect the purchase, sale and lease of real estate as part of a cooperative selling system.