
15 NORTH ALMOND PLACE
London South (South T), Ontario
MLS® X13478322
$540,000
- Status
- Active
- Property type
- House
- MLS® number
- X13478322
- Bedrooms
- 3
- Bathrooms
- 2
- Year built
- —
 1 / 48
Listing description
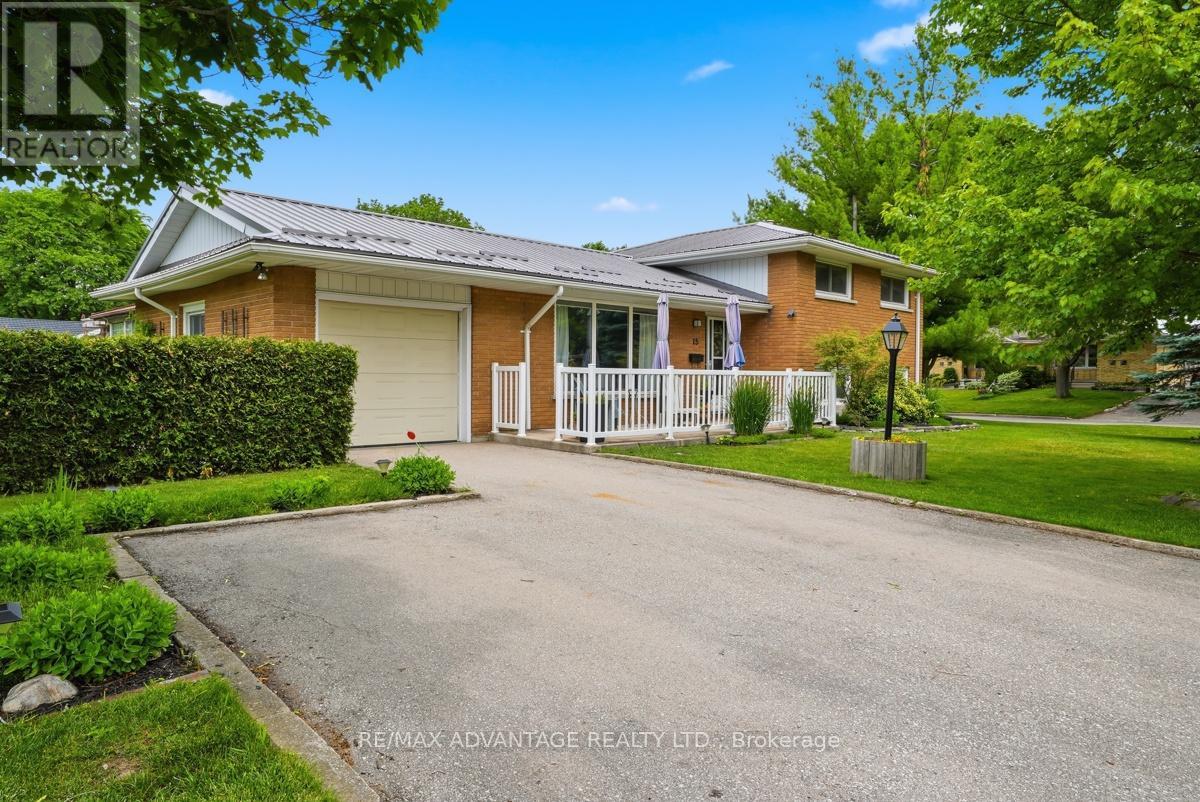
Beautifully updated top to bottom 3 bedroom side-split with attached garage & large fenced yard on quiet court in desirable Glencarin Woods. A large south facing porch welcomes you into this well designed open concept main floor w newer Chefs kitchen, stainless appliances, large centre island great for entertaining and open to living area w floor to ceiling fireplace/TV wall and access to attached garage. Upper level includes 3 good sized bedrooms & updated bathroom, lower level has another re modeled bath, good sized family room, utility room and lots of storage in crawl space.
Newer flooring throughout (no carpet) as well as modern interior doors & trim. Furnace & Central Air 2022, patio door and some windows 2024 and Metal roof installed 2023. Private rear yard offers two enjoyment areas in a rear patio and side green space.
A deep garage and double wide driveway provide plenty of parking with workspace in the garage. Patio doors off the kitchen open to patio ideal for morning coffee. Ideally located near Pond Mills nature trails, schools, dining , grocery and easy access to major thoroughfare.
The 401 is minutes away.
Property summary
- MLS® number
- X13478322
- Property type
- Single Family
- Building type
- House
- Title
- Freehold
- Land size
- 98.4 x 51.7 FT
- Annual property taxes
- $3,385.00
- Parking
- 4 spaces · Attached Garage, Garage
- Days on market
- 72 days
Features & details
- Heating
- Forced air, Natural gas
- Cooling
- Central air conditioning
- Basement
- Partially finished, Partial
- Appliances
- Refrigerator, Dishwasher, Stove
- Exterior features
- Concrete, Shingles
- Lot features
- Dry
What would this home cost you?
Based on the $540,000 asking price at a 5.00% example rate, semi-annual compounding.
Renanza Realty Inc. can represent you on this property — send an enquiry to arrange a private viewing.
Listing courtesy of RE/MAX ADVANTAGE REALTY LTD., LONDON.
The listing data displayed here is provided in part by the Canadian Real Estate Association (CREA) through its Data Distribution Facility (DDF®) and is drawn from Boards and Associations across Canada. Information is deemed reliable but is not guaranteed accurate by CREA. The listings are held by brokerages other than Renanza Realty unless otherwise noted.
The trademarks REALTOR®, REALTORS® and the REALTOR® logo are controlled by CREA and identify real estate professionals who are members of CREA. The trademarks MLS®, Multiple Listing Service® and the associated logos identify professional services rendered by REALTOR® members of CREA to effect the purchase, sale and lease of real estate as part of a cooperative selling system.