
15 JARVIS AVENUE
Aurora (Aurora Estates), Ontario
MLS® N13128866
$3,795,000
- Status
- Active
- Property type
- House
- MLS® number
- N13128866
- Bedrooms
- 4
- Bathrooms
- 5
- Year built
- —
 1 / 51
Listing description
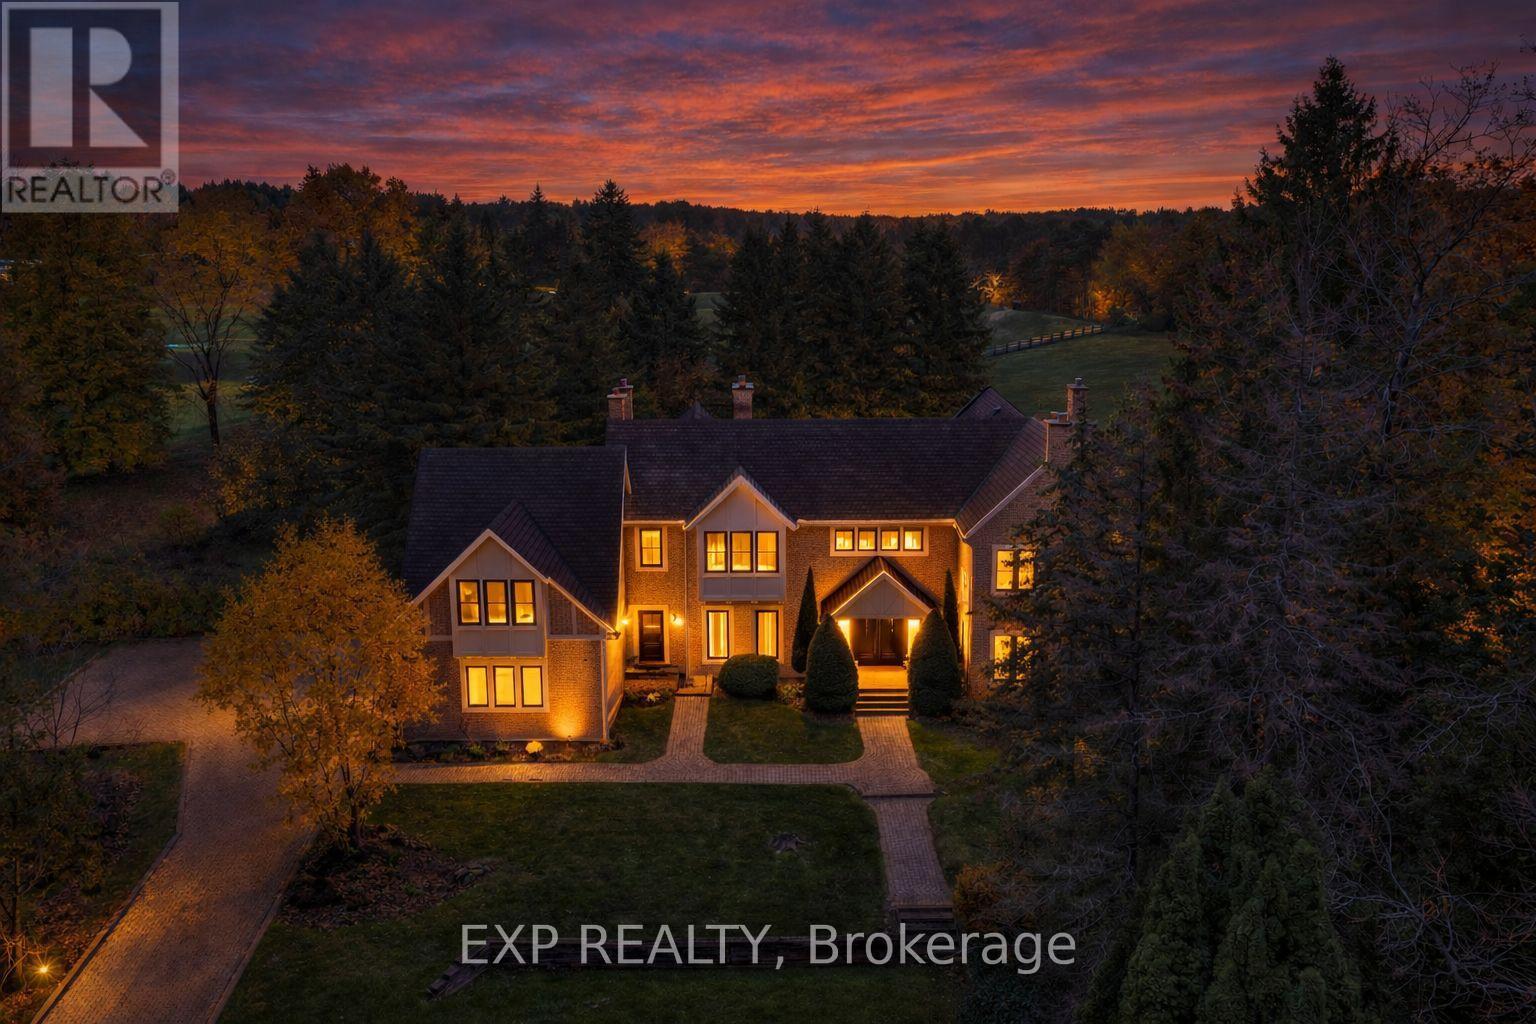
Welcome to 15 Jarvis Avenue, a rare estate offering in Aurora Estates set on approximately 2. 25 acres backing directly onto Beacon Hall Golf Club. Positioned on a very private cul-de-sac, this property delivers a level of privacy, scale, and setting that is increasingly difficult to find in today's market.
Offering over 5,400 square feet above grade, this custom-built residence is defined by its grand proportions and timeless layout. A dramatic two-storey foyer leads to formal principal rooms with extensive millwork and hardwood flooring, complemented by a private office overlooking the grounds. The family room walks out to a resort-style backyard, while the kitchen is designed for both everyday living and entertaining, featuring granite counters, built-in appliances, and a spacious breakfast area.
The upper level features a generous primary suite with a five-piece ensuite, walk-in closets, and a private balcony with hot tub overlooking the property. Additional bedrooms are well-sized, including one with golf course views and another on its own floor with its own ensuite. The finished basement adds significant additional living space, including a recreation area, media room, separate den, full bathroom, and fireplace, ideal for extended family or entertaining.
Surrounded by mature trees and professionally landscaped grounds, the backyard offers exceptional privacy, an inground pool, and multiple seating and entertaining areas with uninterrupted views over Beacon Hall Golf Club. A long gated driveway and attached three-car garage provide parking for up to eleven vehicles. Located near Yonge Street and Bloomington Road with convenient access to Highway 404, top-rated schools, golf, parks, and amenities in Aurora and King Township.
Rarely offered and well-positioned at this price point-an exceptional opportunity for buyers seeking estate living with long-term value.
Property summary
- MLS® number
- N13128866
- Property type
- Single Family
- Building type
- House
- Title
- Freehold
- Land size
- 157.2 FT ; Irregular Shape Lot
- Annual property taxes
- $15,444.00
- Parking
- 11 spaces · Garage
- Days on market
- 112 days
Features & details
- Heating
- Forced air, Natural gas
- Cooling
- Central air conditioning
- Basement
- Finished, Full
- Flooring
- Hardwood, Slate, Carpeted
- Appliances
- Washer, Refrigerator, Water softener, Central Vacuum, Range, Oven, Dryer, Microwave, Window Coverings, Garage door opener, Garage door opener remote(s), Water Heater
- Exterior features
- Brick
- Lot features
- Cul-de-sac, Wooded area, Irregular lot size, Sump Pump
- Pool
- Inground pool
What would this home cost you?
Based on the $3,795,000 asking price at a 5.00% example rate, semi-annual compounding.
Renanza Realty Inc. can represent you on this property — send an enquiry to arrange a private viewing.
Listing courtesy of EXP REALTY, NEWMARKET.
The listing data displayed here is provided in part by the Canadian Real Estate Association (CREA) through its Data Distribution Facility (DDF®) and is drawn from Boards and Associations across Canada. Information is deemed reliable but is not guaranteed accurate by CREA. The listings are held by brokerages other than Renanza Realty unless otherwise noted.
The trademarks REALTOR®, REALTORS® and the REALTOR® logo are controlled by CREA and identify real estate professionals who are members of CREA. The trademarks MLS®, Multiple Listing Service® and the associated logos identify professional services rendered by REALTOR® members of CREA to effect the purchase, sale and lease of real estate as part of a cooperative selling system.