
15 JANE Street
Hagersville, Ontario
MLS® 40875905
$359,900
- Status
- Active
- Property type
- House
- MLS® number
- 40875905
- Bedrooms
- 3
- Bathrooms
- 1
- Year built
- 1900
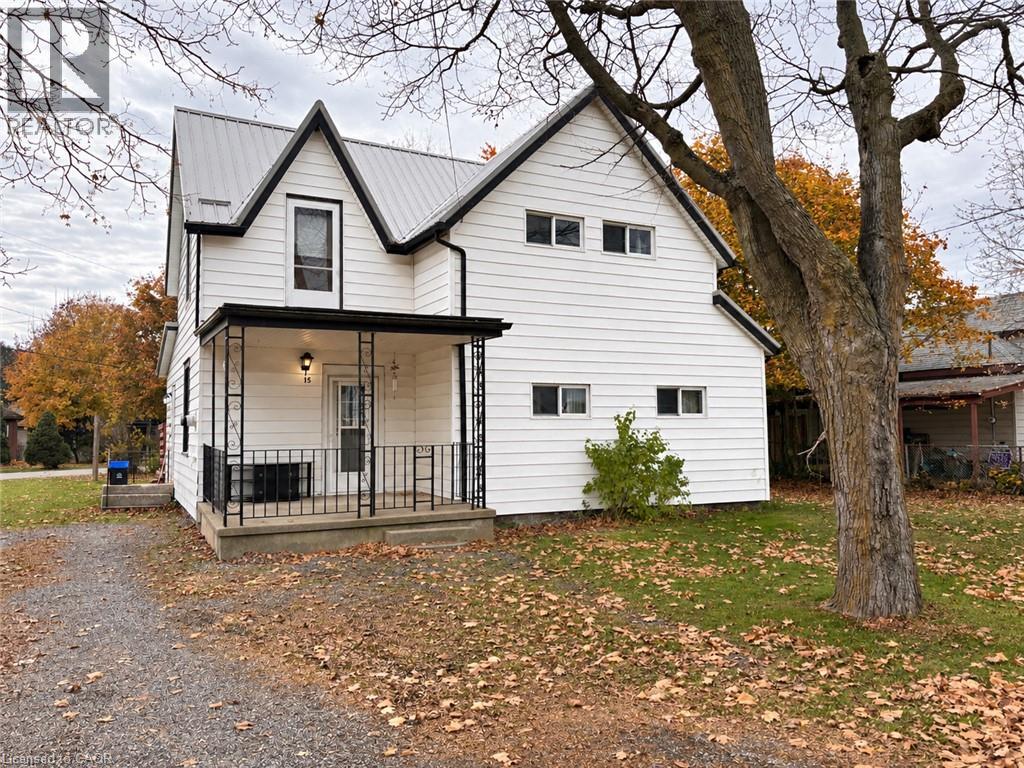 1 / 15
Listing description
Affordable home in a quiet family friendly neighbourhood in the quant town of Hagersville. This 3 bedroom home (once a 5 bedroom) could be easily converted back if a family is looking for more bedrooms. Walking in the main door you will find a convenient spacious mudroom that leads you into the eat-in kitchen that has the patio door out to your private deck and rear yard access.
Family room with gas fireplace, full bathroom, bonus room, and a main floor bedroom with connected den (which could be turned back into 2 bedrooms) make up the remainder of the level. Upstairs you will find another bonus room that could be used as a second family room, spacious bedroom, and another bedroom with connected den (which can also be turned back into 2 bedrooms). Home provides forced air and a steel roof and is located on a nice sized lot that backs onto another quiet street.
Great opportunity for first time home buyers to get into this market to own a detached home and build up some equity with some updating and renovations!
Property summary
- MLS® number
- 40875905
- Property type
- Single Family
- Building type
- House
- Square footage
- 1,723 sq ft
- Title
- Freehold
- Built in
- 1900
- Annual property taxes
- $2,325.00
- Parking
- 8 spaces
- Days on market
- 1 day
Features & details
- Heating
- Radiant heat, Natural gas
- Cooling
- Central air conditioning
- Basement
- Unfinished, Crawl space
- Exterior features
- Aluminum siding
- Community features
- Quiet Area, School Bus
- Architectural style
- Other
What would this home cost you?
Based on the $359,900 asking price at a 5.00% example rate, semi-annual compounding.
Renanza Realty Inc. can represent you on this property — send an enquiry to arrange a private viewing.
Listing courtesy of RE/MAX Escarpment Realty Inc., Stoney Creek.
The listing data displayed here is provided in part by the Canadian Real Estate Association (CREA) through its Data Distribution Facility (DDF®) and is drawn from Boards and Associations across Canada. Information is deemed reliable but is not guaranteed accurate by CREA. The listings are held by brokerages other than Renanza Realty unless otherwise noted.
The trademarks REALTOR®, REALTORS® and the REALTOR® logo are controlled by CREA and identify real estate professionals who are members of CREA. The trademarks MLS®, Multiple Listing Service® and the associated logos identify professional services rendered by REALTOR® members of CREA to effect the purchase, sale and lease of real estate as part of a cooperative selling system.