
15 HUMBERSTONE AVENUE
Brantford, Ontario
MLS® X13814282
$629,000
- Status
- Active
- Property type
- House
- MLS® number
- X13814282
- Bedrooms
- 3
- Bathrooms
- 2
- Year built
- —
 1 / 45
Listing description
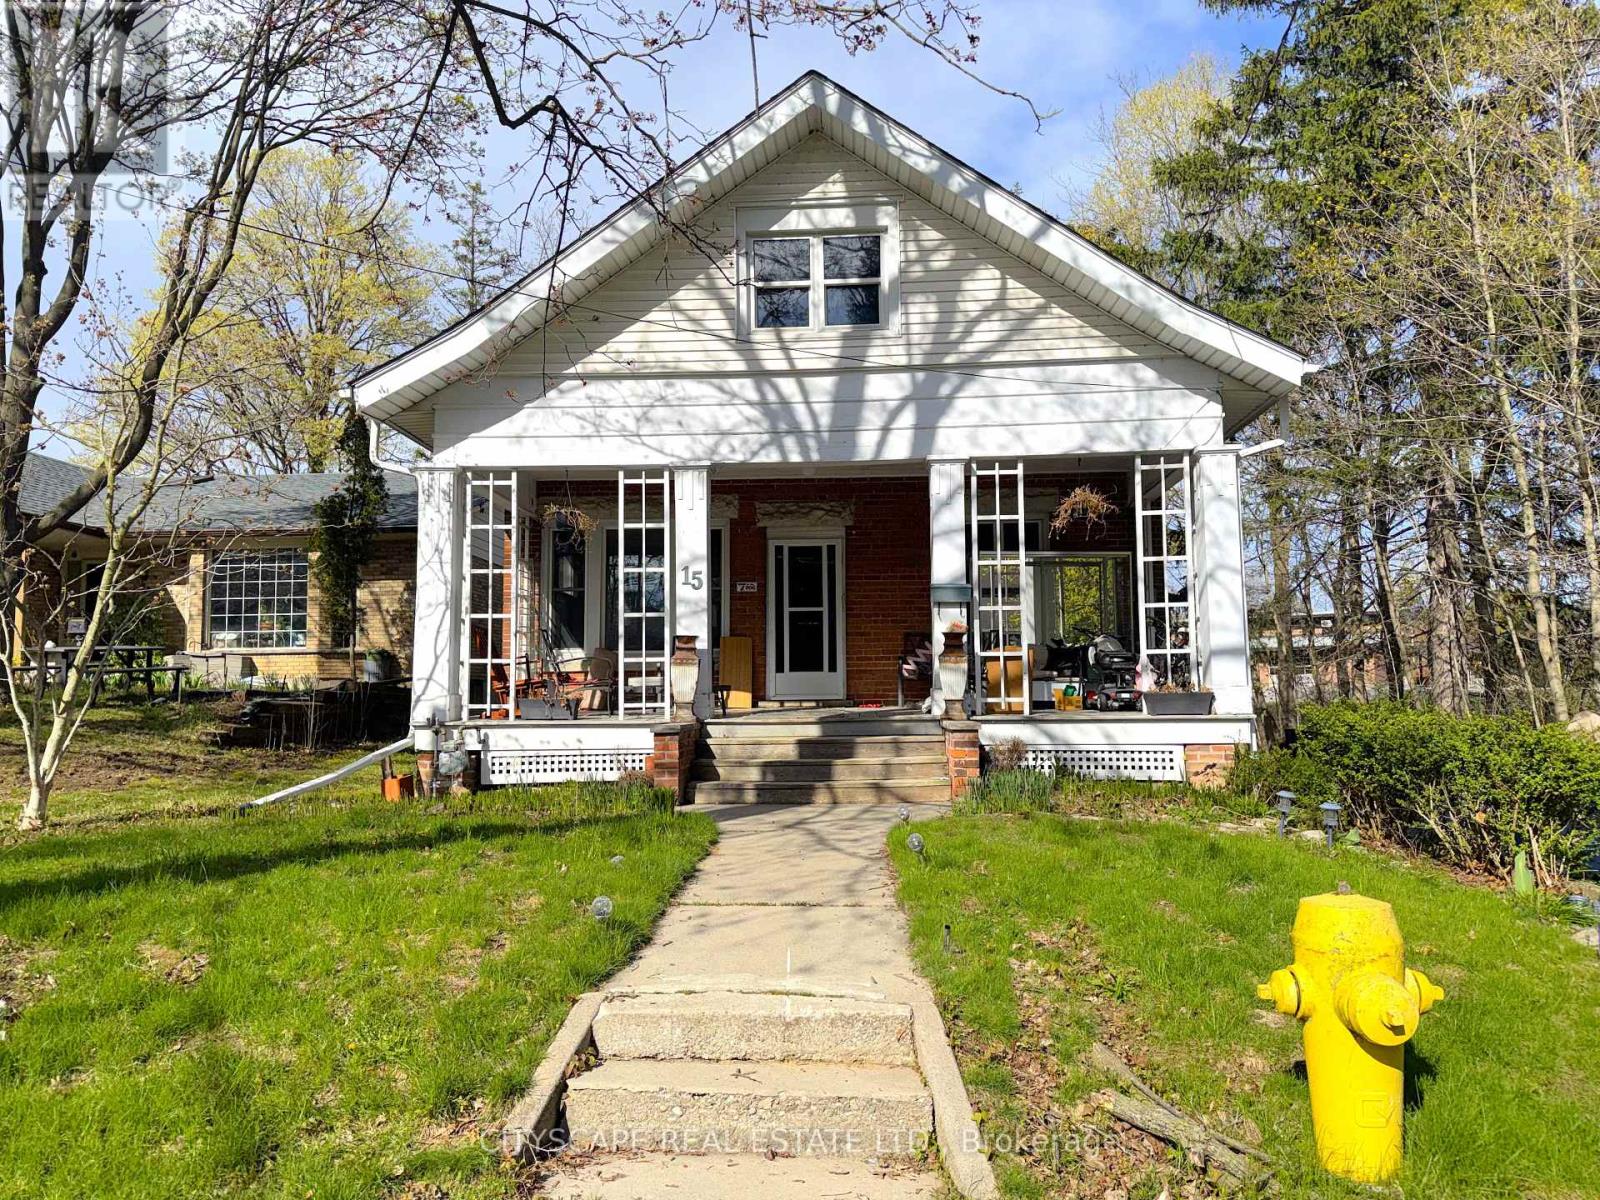
(STEP INSIDE) Pull into the cul-de-sac and the first thing you notice is the land - 5. 95 acres inside Brantford's city limits, wrapped around a century home with a huge front porch. Original hardwood & trim run through the main level.
This is a property for someone who wants space, character & a real project - families, investors, contractors & renovators will all see the potential here. (MAIN LEVEL) The living room has hardwood flooring & antique woodworking details. The family room is built for the cold months, with a gas fireplace, hardwood floors & a ceiling fan - the kind of room that earns its keep on a winter evening.
The kitchen is a real eat-in space, with a ceiling fan, fridge, stove & double sink, plus a walk-out to the backyard for easy summer dinners. The dining room has hardwood flooring & a bay window overlooking the backyard. A 4pc bathroom with sheet vinyl flooring completes the main level.
(UPPER LEVEL) The primary bedroom has hardwood flooring, a sink & a walk-in closet. A 1pc powder room sits on this level. Bedroom two has hardwood flooring & cathedral ceilings, giving it an unexpected sense of height.
Bedroom three has a walk-in closet & a double mirror closet - plenty of storage for a growing family. (LOWER LEVEL) The basement is large & unfinished, divided into three sections with a sump pump, utility area & laundry area. A separate access to the backyard means it could become its own space down the line - a workshop, storage or a future finished area.
(LOCATION) Quiet cul-de-sac setting inside Brantford, close to schools with both the Grand Erie District School Board & Brant Haldimand Norfolk Catholic District School Board serving the city. The Hamilton-Brantford Rail Trail, the Grand River & Mohawk Lake are all close by for walking, cycling & time outdoors. Brantford sits directly on Highway 403, keeping Hamilton & the GTA within easy reach.
Property summary
- MLS® number
- X13814282
- Property type
- Single Family
- Building type
- House
- Title
- Freehold
- Land size
- 60 FT
- Annual property taxes
- $6,407.00
- Parking
- 4 spaces · No Garage
- Days on market
- 6 days
Features & details
- Heating
- Forced air, Natural gas
- Cooling
- Central air conditioning
- Basement
- Unfinished, Full
- Flooring
- Hardwood, Ceramic, Linoleum
- Appliances
- Washer, Refrigerator, Stove, Dryer
- Exterior features
- Brick, Vinyl siding
- Lot features
- Irregular lot size, Ravine
- Community features
- Community Centre
What would this home cost you?
Based on the $629,000 asking price at a 5.00% example rate, semi-annual compounding.
Renanza Realty Inc. can represent you on this property — send an enquiry to arrange a private viewing.
Listing courtesy of CITYSCAPE REAL ESTATE LTD., MISSISSAUGA.
The listing data displayed here is provided in part by the Canadian Real Estate Association (CREA) through its Data Distribution Facility (DDF®) and is drawn from Boards and Associations across Canada. Information is deemed reliable but is not guaranteed accurate by CREA. The listings are held by brokerages other than Renanza Realty unless otherwise noted.
The trademarks REALTOR®, REALTORS® and the REALTOR® logo are controlled by CREA and identify real estate professionals who are members of CREA. The trademarks MLS®, Multiple Listing Service® and the associated logos identify professional services rendered by REALTOR® members of CREA to effect the purchase, sale and lease of real estate as part of a cooperative selling system.