
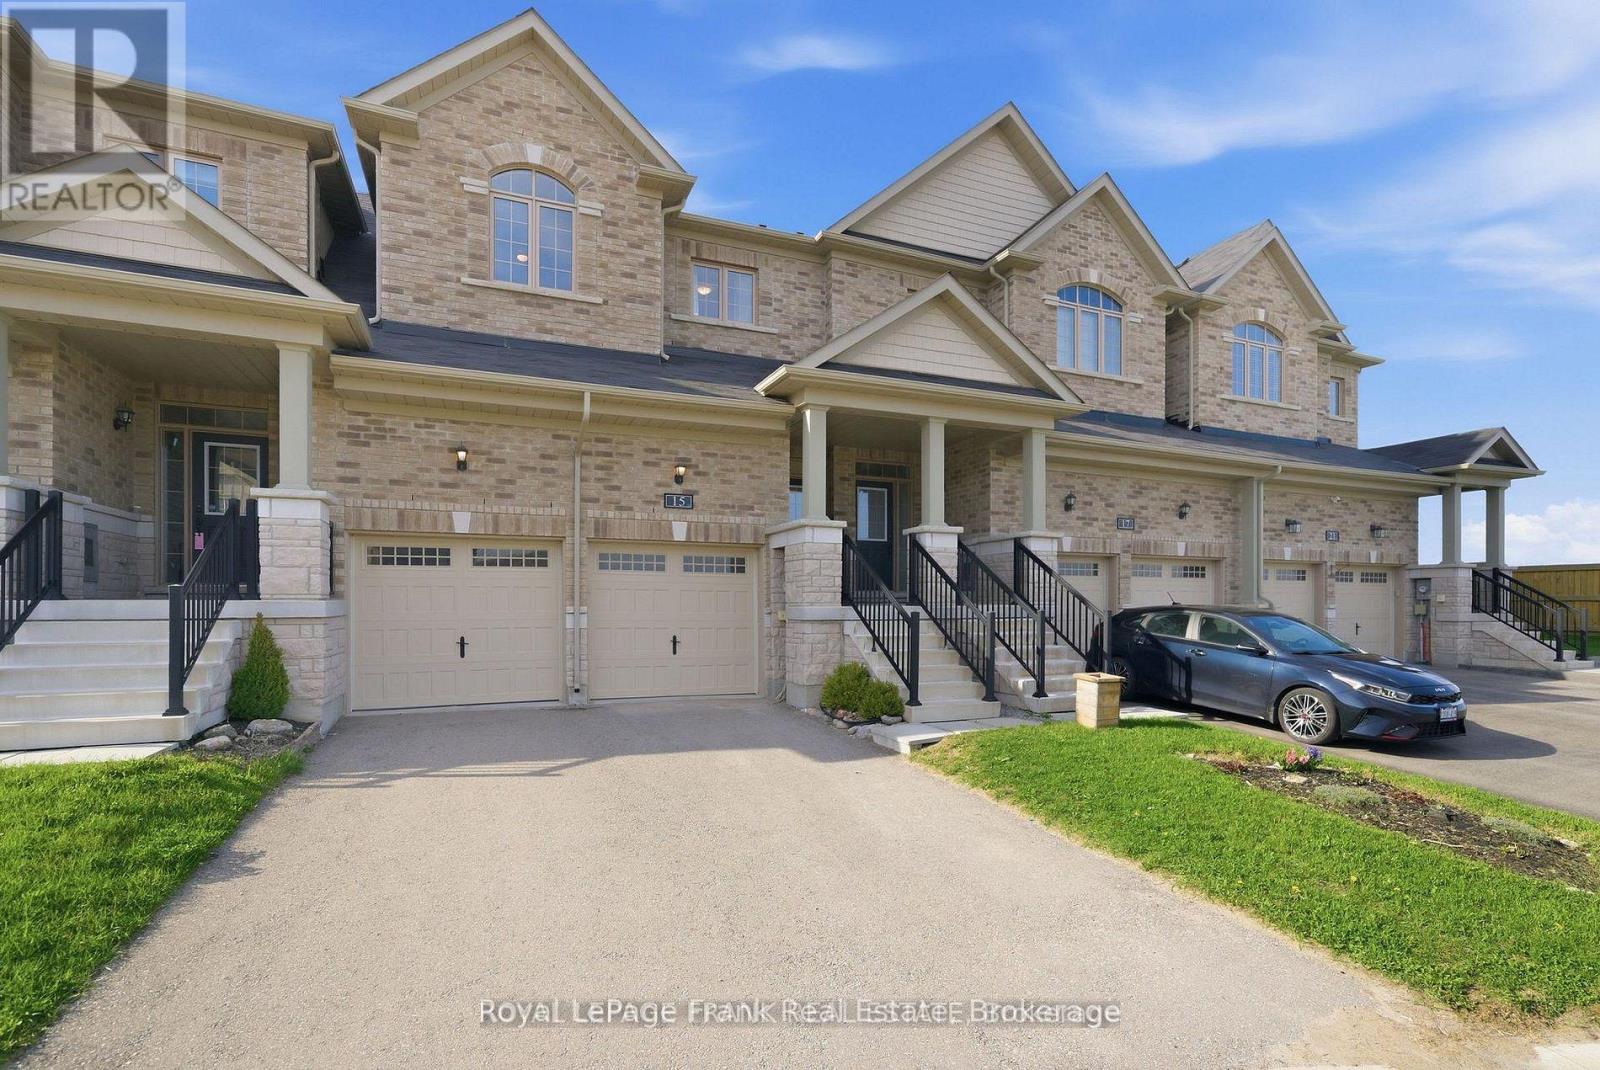
15 HIGHLANDS BOULEVARD
Cavan Monaghan (Millbrook Village), Ontario
MLS® X13413396
$649,900
- Status
- Active
- Property type
- House
- MLS® number
- X13413396
- Bedrooms
- 3
- Bathrooms
- 3
- Year built
- —
 1 / 29
Listing description
Prepare To Fall In Love With This Stunning Townhome In The Highly Sought-After Highlands Of Millbrook... Where Modern Design Meets Everyday Luxury. From The Moment You Walk In, You're Greeted By Soaring 9-Foot Ceilings, Rich Hardwood Floors And A Bright, Open-Concept Layout Designed For The Way You Actually Live.
This Is The Kind Of Space That Feels Effortlessly Elevated While Still Warm And Inviting. At The Heart Of The Home Is A Showstopping Gourmet Kitchen That Truly Delivers. Think Massive Quartz Island With Breakfast Bar, Endless Prep Space, Sleek Cabinetry And High-End Stainless Steel Appliances...
All Seamlessly Connected To The Main Living Area So You're Always Part Of The Conversation, Whether You're Hosting A Crowd Or Enjoying A Quiet Night In. Upstairs, You'll Find Three Generously Sized Bedrooms Designed With Comfort In Mind. The Primary Suite Is A True Retreat, Complete With A Huge Walk-In Closet And A Spa-Inspired Ensuite Featuring A Glass Shower And Deep Soaker Tub...
The Perfect Place To Unwind At The End Of The Day. The Second Bedroom Also Offers A Walk-In Closet, While The Convenient Second-Floor Laundry Room Makes Day-To-Day Living That Much Easier. This Home Checks All The Boxes With A Double Car Garage Offering Interior Access To A Functional Mudroom, An Additional Door To The Backyard, A Private Double Driveway And A 200 Amp Panel With Alarm Rough-In Already In Place.
Out Back, Enjoy The Rare Bonus Of No Neighbours Behind, Giving You That Extra Sense Of Privacy And Space. And With An Unfinished Basement Ready For Your Vision, You Have The Opportunity To Truly Make This Home Your Own. Enjoy Close Proximity To Scenic Walking Trails, Schools, Parks & Convenient Access To Highway 115 & 407.
Stylish, Spacious And Set In A Family-Friendly Community... This Is More Than Just A Home, It's A Lifestyle Upgrade.
Property summary
- MLS® number
- X13413396
- Property type
- Single Family
- Building type
- Row / Townhouse
- Title
- Freehold
- Land size
- 25.1 x 25.1 FT
- Annual property taxes
- $4,331.00
- Parking
- 4 spaces · Attached Garage, Garage
- Days on market
- 81 days
Features & details
- Heating
- Forced air, Natural gas
- Cooling
- Central air conditioning
- Basement
- Unfinished, N/A
- Flooring
- Hardwood, Carpeted, Ceramic
- Exterior features
- Brick
What would this home cost you?
Based on the $649,900 asking price at a 5.00% example rate, semi-annual compounding.
Renanza Realty Inc. can represent you on this property — send an enquiry to arrange a private viewing.
Listing courtesy of Royal LePage Frank Real Estate, Oshawa.
The listing data displayed here is provided in part by the Canadian Real Estate Association (CREA) through its Data Distribution Facility (DDF®) and is drawn from Boards and Associations across Canada. Information is deemed reliable but is not guaranteed accurate by CREA. The listings are held by brokerages other than Renanza Realty unless otherwise noted.
The trademarks REALTOR®, REALTORS® and the REALTOR® logo are controlled by CREA and identify real estate professionals who are members of CREA. The trademarks MLS®, Multiple Listing Service® and the associated logos identify professional services rendered by REALTOR® members of CREA to effect the purchase, sale and lease of real estate as part of a cooperative selling system.