
15 GRAHAM STREET E
Greater Napanee (Greater Napanee), Ontario
MLS® X13535060
$559,500
- Status
- Active
- Property type
- House
- MLS® number
- X13535060
- Bedrooms
- 3
- Bathrooms
- 2
- Year built
- —
 1 / 48
Listing description
Charming Downtown Century Home with Backyard Oasis ... Steeped in character and steps from the core, 15 Graham St. E.
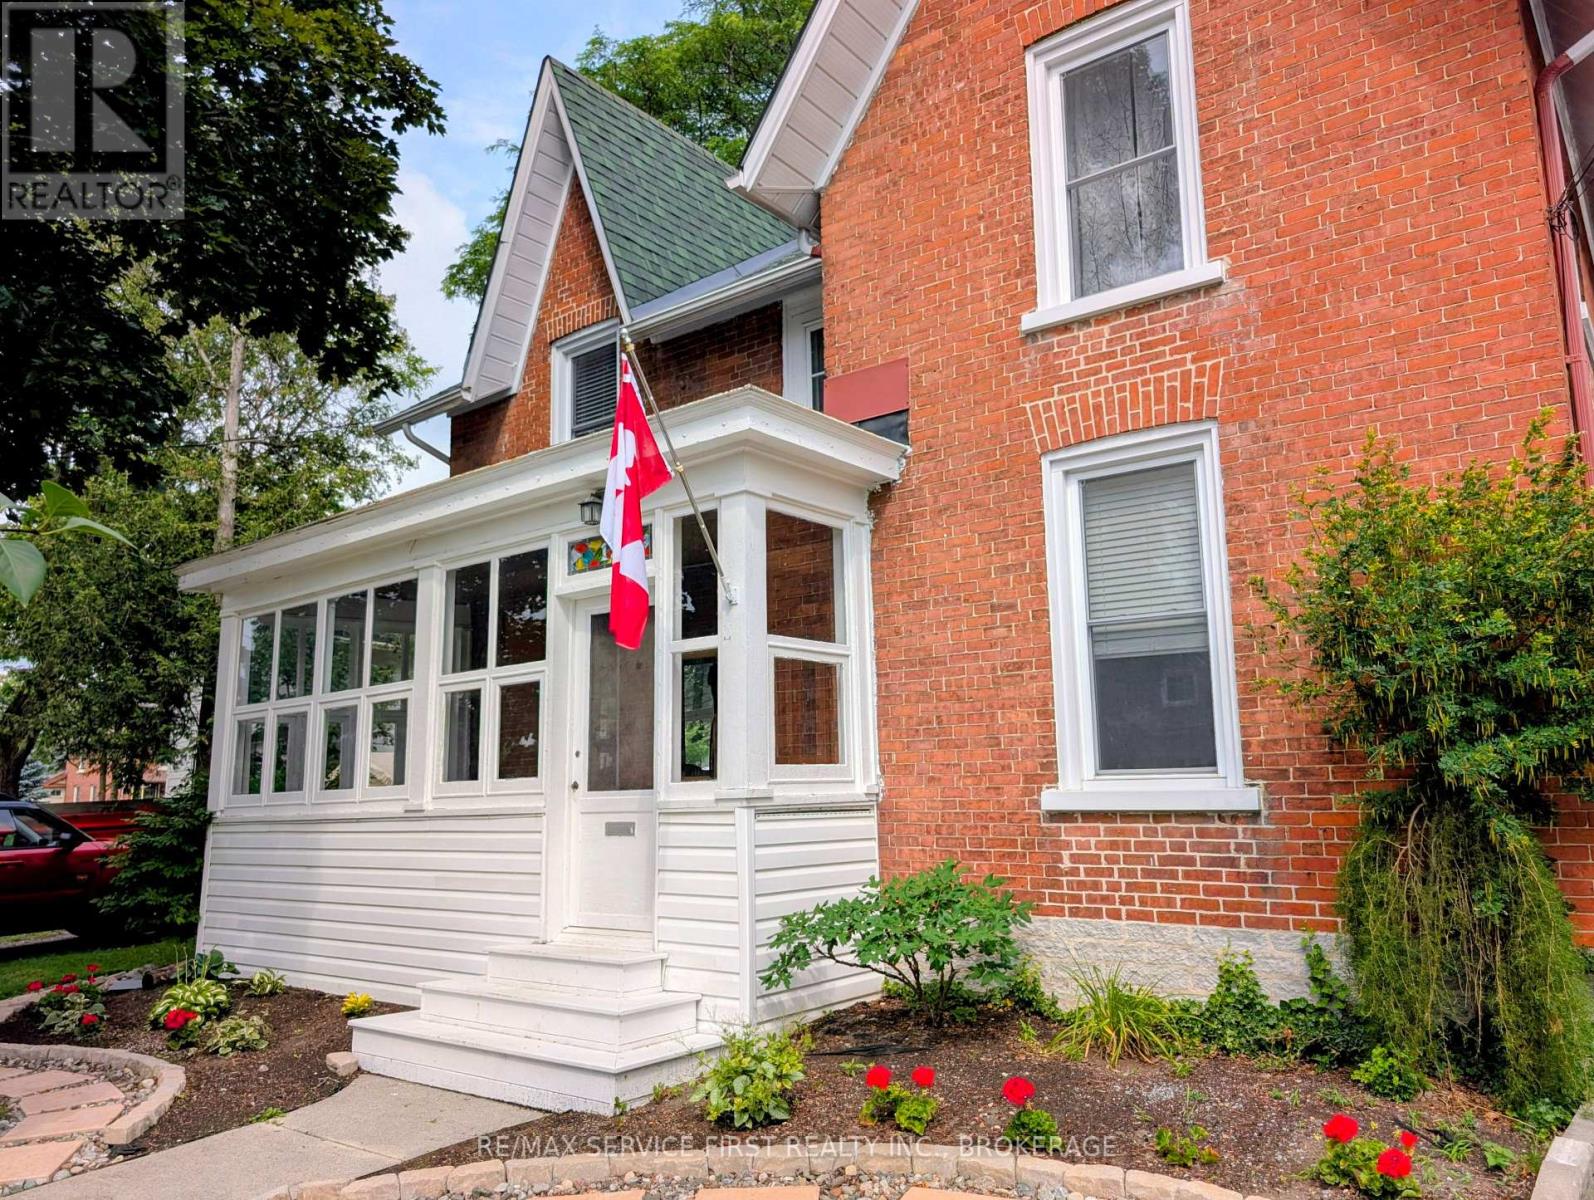
in Greater Napanee beautifully blends historic charm with modern upgrades, located just two blocks from an elementary school and an easy walk downtown. A welcoming enclosed front porch with interchangeable screen and glass panels opens via a stunning maple front door with stained glass sidelights into a spacious main floor featuring distinct living, dining, and family rooms, original hardwood floors, a bright kitchen with farmhouse-style cupboards and brand-new countertops, and a convenient three-piece bathroom. Double patio doors lead from the back sunroom out to a massive, fully fenced backyard oasis complete with a gazebo, mature trees, a 10x10 shed, a hot tub hookup, and a lush garden of perennials, herbs, berries, and fruit trees.
Upstairs, you will find three generously sized bedrooms and a large bathroom outfitted with a walk-in closet and linen cupboards. This character-rich property is complete with modern central AC, a forced-air gas furnace, newer windows, two driveways-one with a new Shelter Logic building-and a garage currently used as a small workshop that can be turned back into a garage as it still has the automatic door opener connected. For more details or to book your private viewing, call.
Property summary
- MLS® number
- X13535060
- Property type
- Single Family
- Building type
- House
- Title
- Freehold
- Land size
- 66 x 165 FT
- Annual property taxes
- $2,424.00
- Parking
- 6 spaces · Attached Garage, Garage
- Days on market
- 57 days
Features & details
- Heating
- Forced air, Natural gas
- Cooling
- Central air conditioning
- Appliances
- Water Heater
- Exterior features
- Brick
- Lot features
- Level lot, Carpet Free
- Community features
- School Bus
What would this home cost you?
Based on the $559,500 asking price at a 5.00% example rate, semi-annual compounding.
Renanza Realty Inc. can represent you on this property — send an enquiry to arrange a private viewing.
Listing courtesy of RE/MAX SERVICE FIRST REALTY INC., BROKERAGE, KINGSTON.
The listing data displayed here is provided in part by the Canadian Real Estate Association (CREA) through its Data Distribution Facility (DDF®) and is drawn from Boards and Associations across Canada. Information is deemed reliable but is not guaranteed accurate by CREA. The listings are held by brokerages other than Renanza Realty unless otherwise noted.
The trademarks REALTOR®, REALTORS® and the REALTOR® logo are controlled by CREA and identify real estate professionals who are members of CREA. The trademarks MLS®, Multiple Listing Service® and the associated logos identify professional services rendered by REALTOR® members of CREA to effect the purchase, sale and lease of real estate as part of a cooperative selling system.